Dining Room
Area: 148.12, Length: 16.1, Width: 9.2, Features: Open Floorplan, Remodeled, Slider, Lighting - Pendant, Crown Molding, Level: Main
Appliances & Equipment
Appliances: Oven, Dishwasher, Microwave, Countertop Range, Refrigerator, Dryer, Wine Refrigerator, Range Hood, Tank Water Heater
Second Bedroom
Level: Main, Area: 174.269999, Length: 15.7, Width: 11.1
Third Bedroom
Level: First, Area: 173.239999, Length: 14.2, Width: 12.2
Building
Building Area Total: 1907, Building Area Units: Square Feet, Living Area: 1907, Stories Total: 1, Structure Type: Mid-Rise, Year Built Source: Public Records, Year Built: 1978, Number Of Units Total: 175
Cooling
Cooling: Central Air, Cooling Included
Floors
Flooring: Tile, Carpet, Other
Garage
1 garage space, Attached Garage, Garage Included
Heating
Heating: Electric, Heating Included
Home Owner's Association
Association Fee: $971, Association Amenities: Elevator(s), Tennis Court(s), Playground, Beach Rights, Association Fee Frequency: Monthly, Association Available
Kitchen
Features: Dining Area, Pantry, Cabinets - Upgraded, Open Floorplan, Recessed Lighting, Remodeled, Stainless Steel Appliances, Pot Filler Faucet, Wine Chiller, Lighting - Pendant, Crown Molding, Level: Main, Area: 259.21, Length: 16.1, Width: 16.1
Laundry
Features: Main Level, Cabinets - Upgraded, Electric Dryer Hookup, Recessed Lighting, Remodeled, Washer Hookup, First Floor, In Unit
Lot
Lot Size Units: Acres, Parcel Number: M:1 P:C1 E:114,4173886
Living Room
Level: Main, Area: 243.11, Length: 16.1, Width: 15.1
Primary Bedroom
Features: Bathroom - Full, Ceiling Fan(s), Closet - Linen, Closet, Flooring - Wall to Wall Carpet, Balcony - Exterior, Cable Hookup, Exterior Access, Remodeled, Slider, Crown Molding, Level: Main, Area: 221.676, Length: 19.11, Width: 11.6
Parking
Parking Features: Under, Guest, Parking Total: 1, 1 covered space
Pets Policy
Pets Allowed: Yes w/ Restrictions
Pool
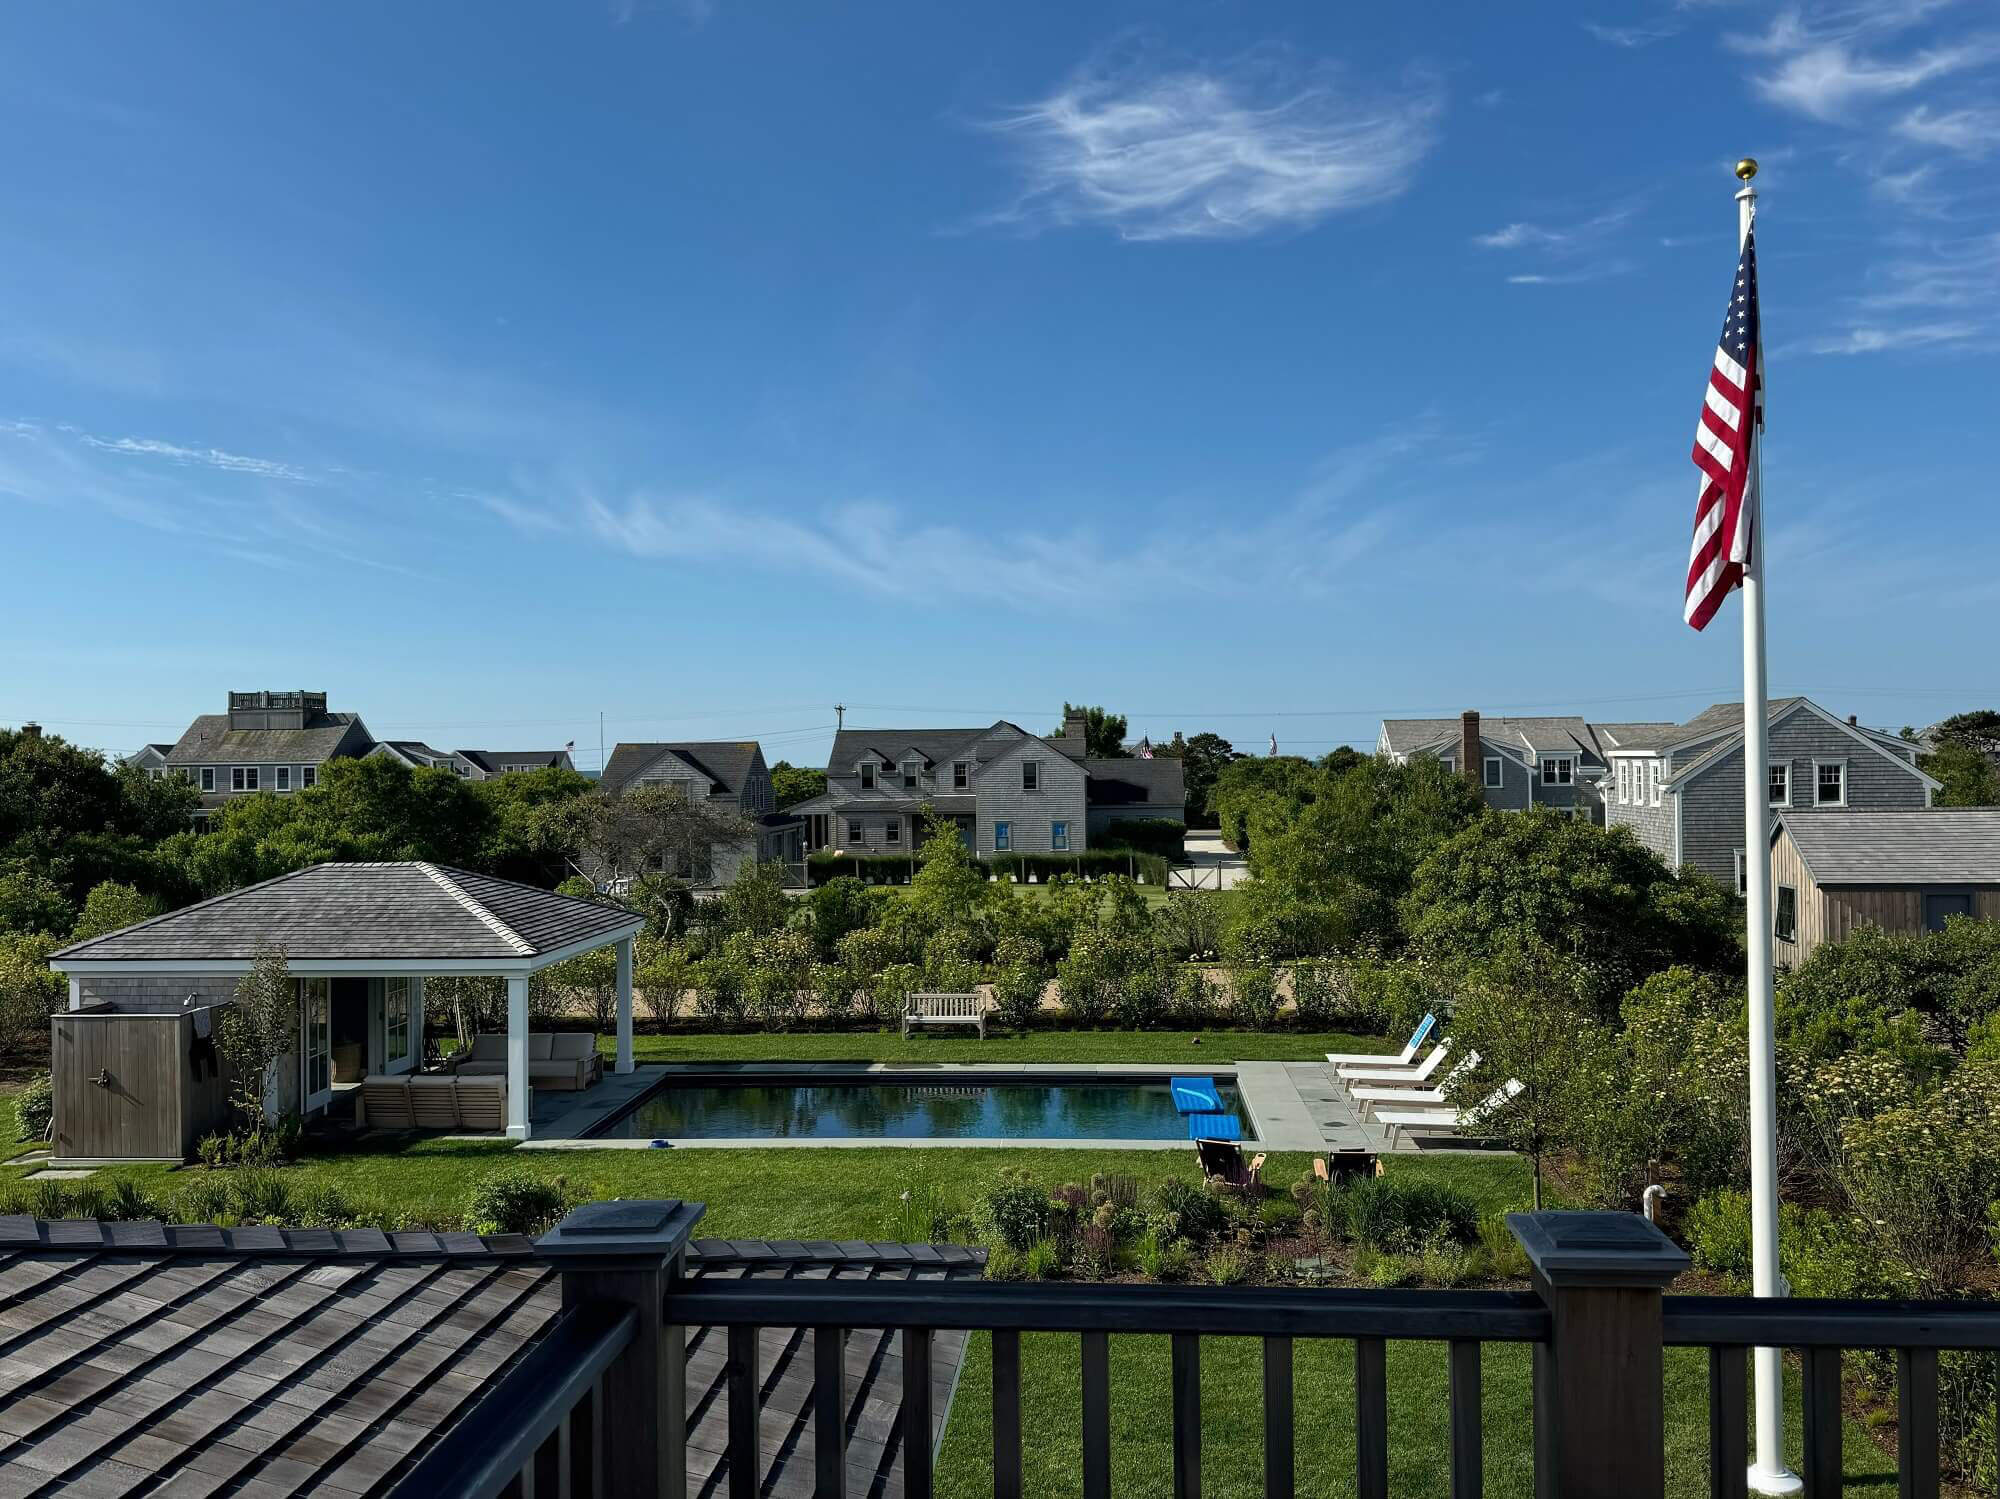
Pool Features: Association, In Ground, Heated
Property
Property Sub Type: Condominium, Waterfront Features: Waterfront, Beach Front, Sound, Private, Ocean, 0 to 1/10 Mile To Beach, Beach Ownership(Association), Zoning: R, Attached Property, Waterfront on Property
Sewer
Sewer: Private Sewer
Taxes
Tax Annual Amount: 5786, Tax Year: 2022
Utilities
Water Source: Public