Appliances & Equipment
Appliances: Range, Dishwasher, Disposal, Microwave, Refrigerator, Washer, Dryer, Wine Refrigerator, Range Hood, Electric Water Heater, Tankless Water Heater, Plumbed For Ice Maker, Utility Connections for Electric Oven, Utility Connections for Electric Dryer
Second Bedroom
Level: Main, Area: 208.4375, Length: 12.083333, Width: 17.25
Third Bedroom
Level: Main, Area: 158.305555, Length: 13.666666, Width: 11.583333
Building
Building Area Total: 1860, Building Area Units: Square Feet, Living Area: 1860, Stories Total: 1, Structure Type: Mid-Rise, Attached, Year Built Source: Public Records, Year Built: 1980, Number Of Units Total: 175
Cooling
Cooling: Central Air, Unit Control, Cooling Included
Dining Room
Features: Window(s) - Bay/Bow/Box, Open Floorplan, Remodeled, Lighting - Sconce, Level: Main, Area: 64, Length: 8, Width: 8
Exterior Features
Exterior Features: Balcony
Fireplaces
Fireplace Included, Features: Living Room
Floors
Flooring: Tile, Engineered Hardwood
Garage
1 garage space, Attached Garage, Garage Included
Heating
Heating: Forced Air, Heat Pump, Electric, Heating Included
Home Owner's Association
Association Fee: $2,913, Association Amenities: Pool, Tennis Court(s), Playground, Association Fee Frequency: Quarterly, Association Available
Interior Features
Interior Features: Closet/Cabinets - Custom Built, Lighting - Overhead, Entrance Foyer
Kitchen
Features: Closet/Cabinets - Custom Built, Flooring - Hardwood, Window(s) - Bay/Bow/Box, Pantry, Countertops - Upgraded, Open Floorplan, Remodeled, Stainless Steel Appliances, Wine Chiller, Lighting - Overhead, Level: Main, Area: 119.888888, Length: 13.833333, Width: 8.666666
Laundry
Features: Main Level, Cabinets - Upgraded, Electric Dryer Hookup, Exterior Access, Remodeled, Washer Hookup, First Floor, In Unit
Lot
Lot Size Units: Acres, Parcel Number: M:1 P:C1 E:510,4173834
Living Room
Level: Main, Area: 478.166666, Length: 25.166666, Width: 19
Primary Bedroom
Features: Closet/Cabinets - Custom Built, Window(s) - Picture, Remodeled, Lighting - Pendant, Level: Main, Area: 212.430555, Length: 19.166666, Width: 11.083333
Parking
Parking Features: Under, Storage, Off Street, Parking Total: 1, 1 covered space
Pets Policy
Pets Allowed: Yes w/ Restrictions
Pool
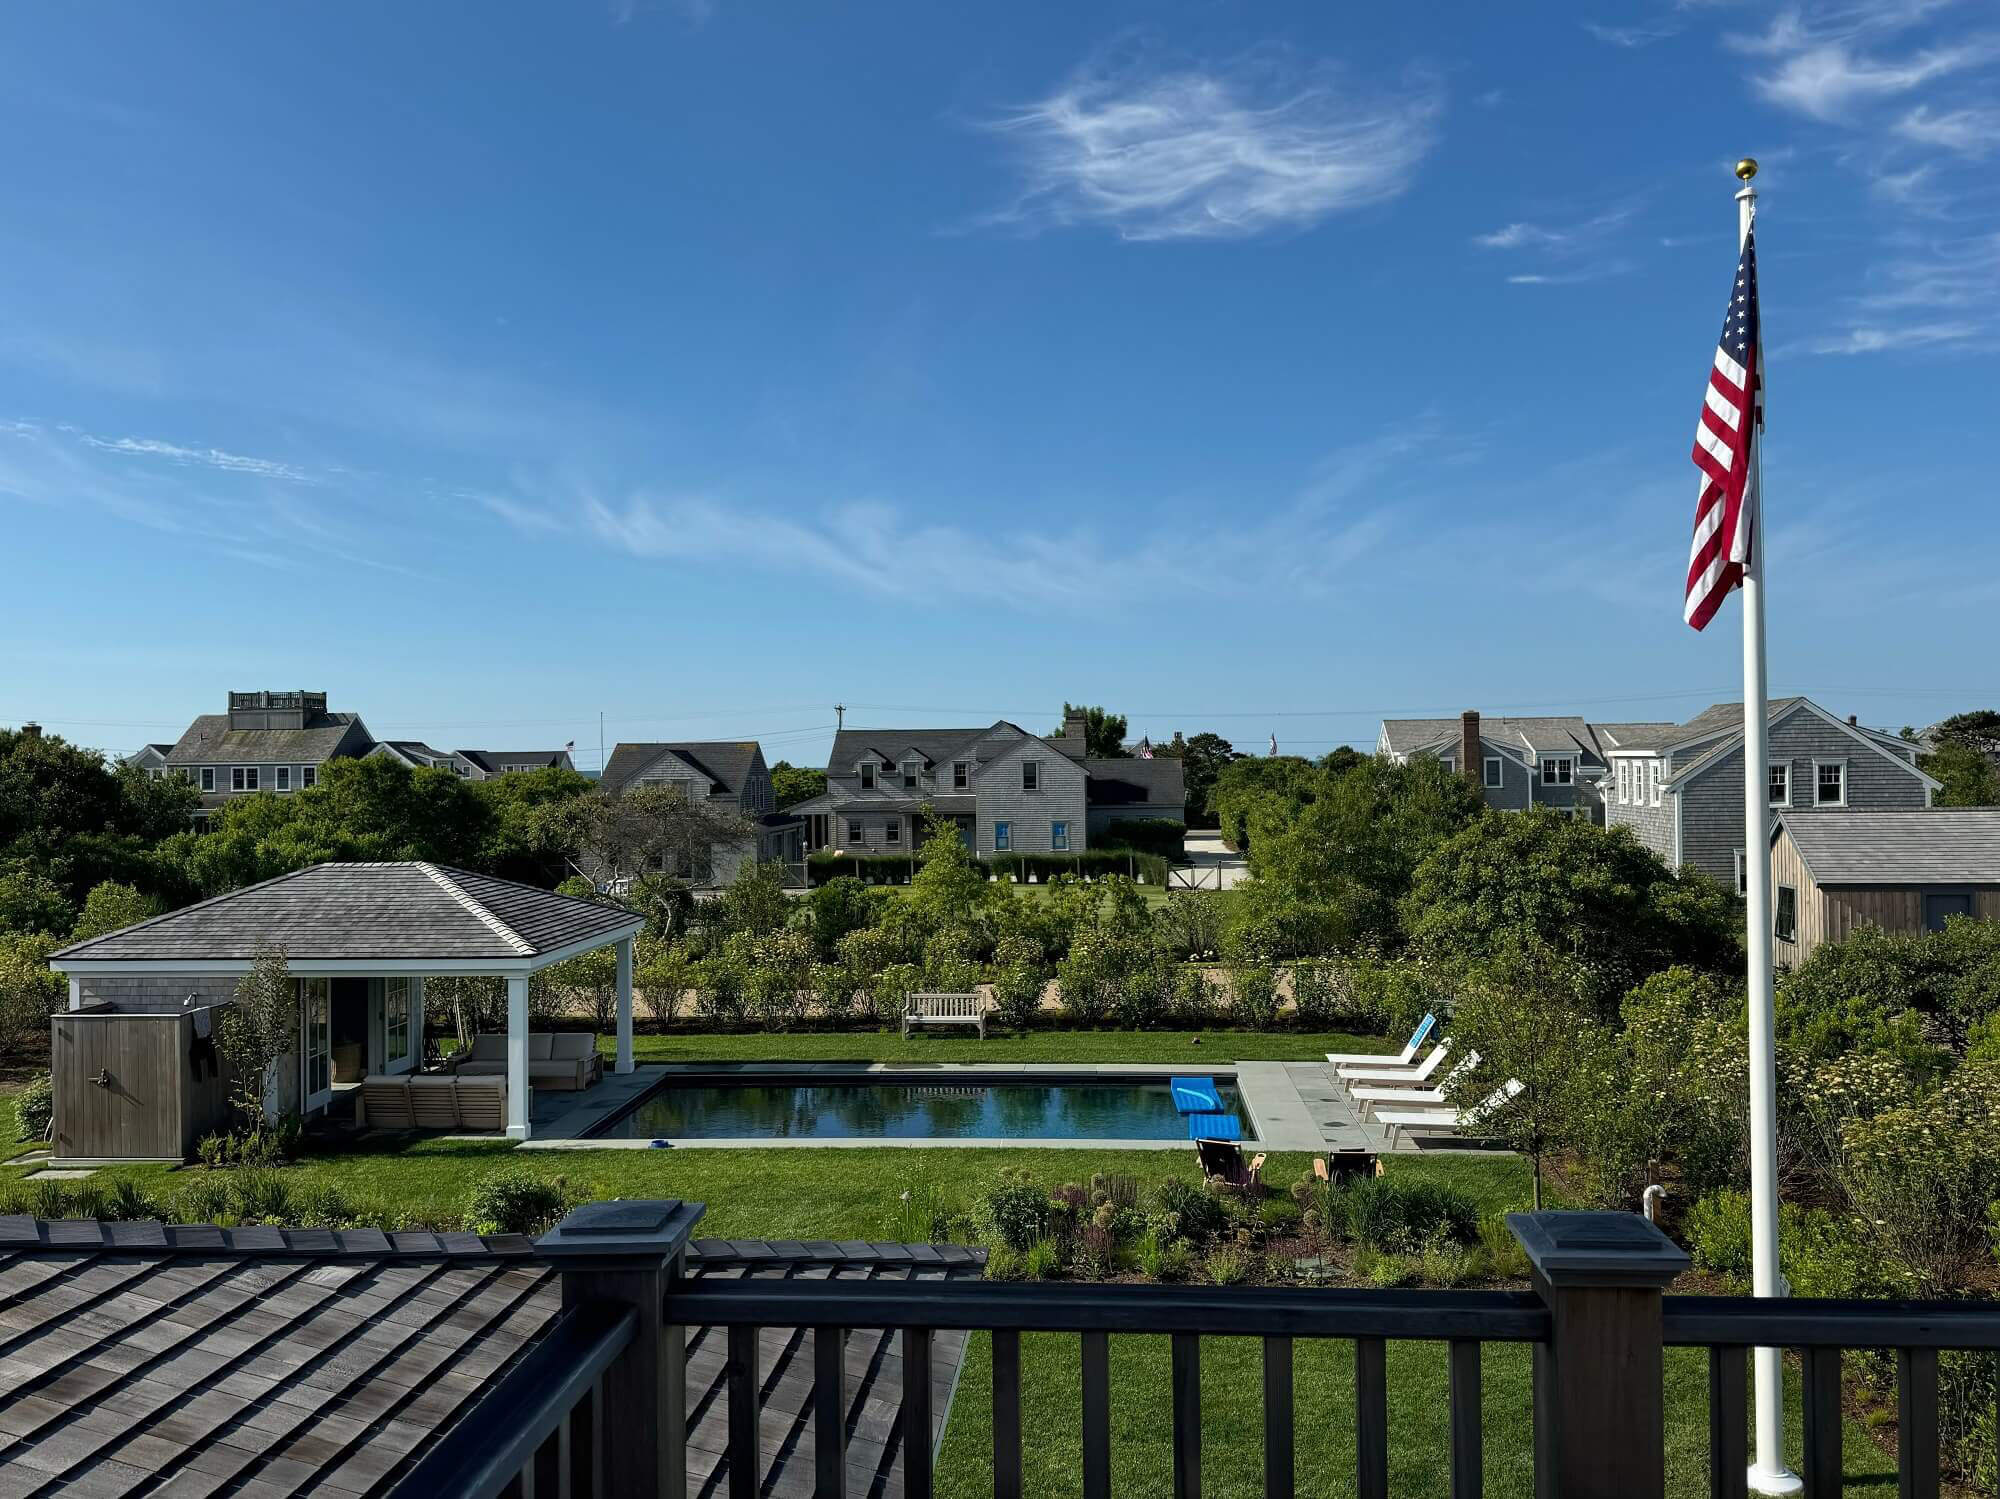
Pool Features: Association, In Ground
Property
Property Condition: Updated/Remodeled, Property Sub Type: Condominium, Waterfront Features: Beach Front, Ocean, Sound, Walk to, 0 to 1/10 Mile To Beach, Beach Ownership(Association), Zoning: R, Attached Property
Security Features
Security Features: Intercom, Security Gate
Sewer
Sewer: Private Sewer
Taxes
Tax Annual Amount: 3824, Tax Year: 2022
Utilities
Utilities: for Electric Oven, for Electric Dryer, Washer Hookup, Icemaker Connection, Water Source: Public