Sewer
Sewer: Private Sewer
Property Access
Road Frontage Type: Private Road
Appliances & Equipment
Appliances: Range, Dishwasher, Microwave, Refrigerator, Washer, Dryer, Range Hood, Utility Connections for Electric Range, Utility Connections for Electric Dryer
Basement
Basement: Full, Finished, Walk-Out Access, Interior Entry
Second Bedroom
Level: Main, First, Area: 152.25, Length: 10.5, Width: 14.5
Third Bedroom
Level: Third, Area: 179.111111, Length: 10.333333, Width: 17.333333
Building
Building Area Total: 2953, Building Area Units: Square Feet, Construction Materials: Post & Beam, Living Area: 2953, Year Built Source: Public Records, Year Built: 1989
Community
Community Features: Bike Path, Highway Access
Cooling
Cooling: Ductless, Cooling Included
Dining Room
Features: Ceiling Fan(s), Beamed Ceilings, Vaulted Ceiling(s), Flooring - Wood, Open Floorplan, Level: Main, First, Area: 262.319444, Length: 15.583333, Width: 16.833333
Exterior Features
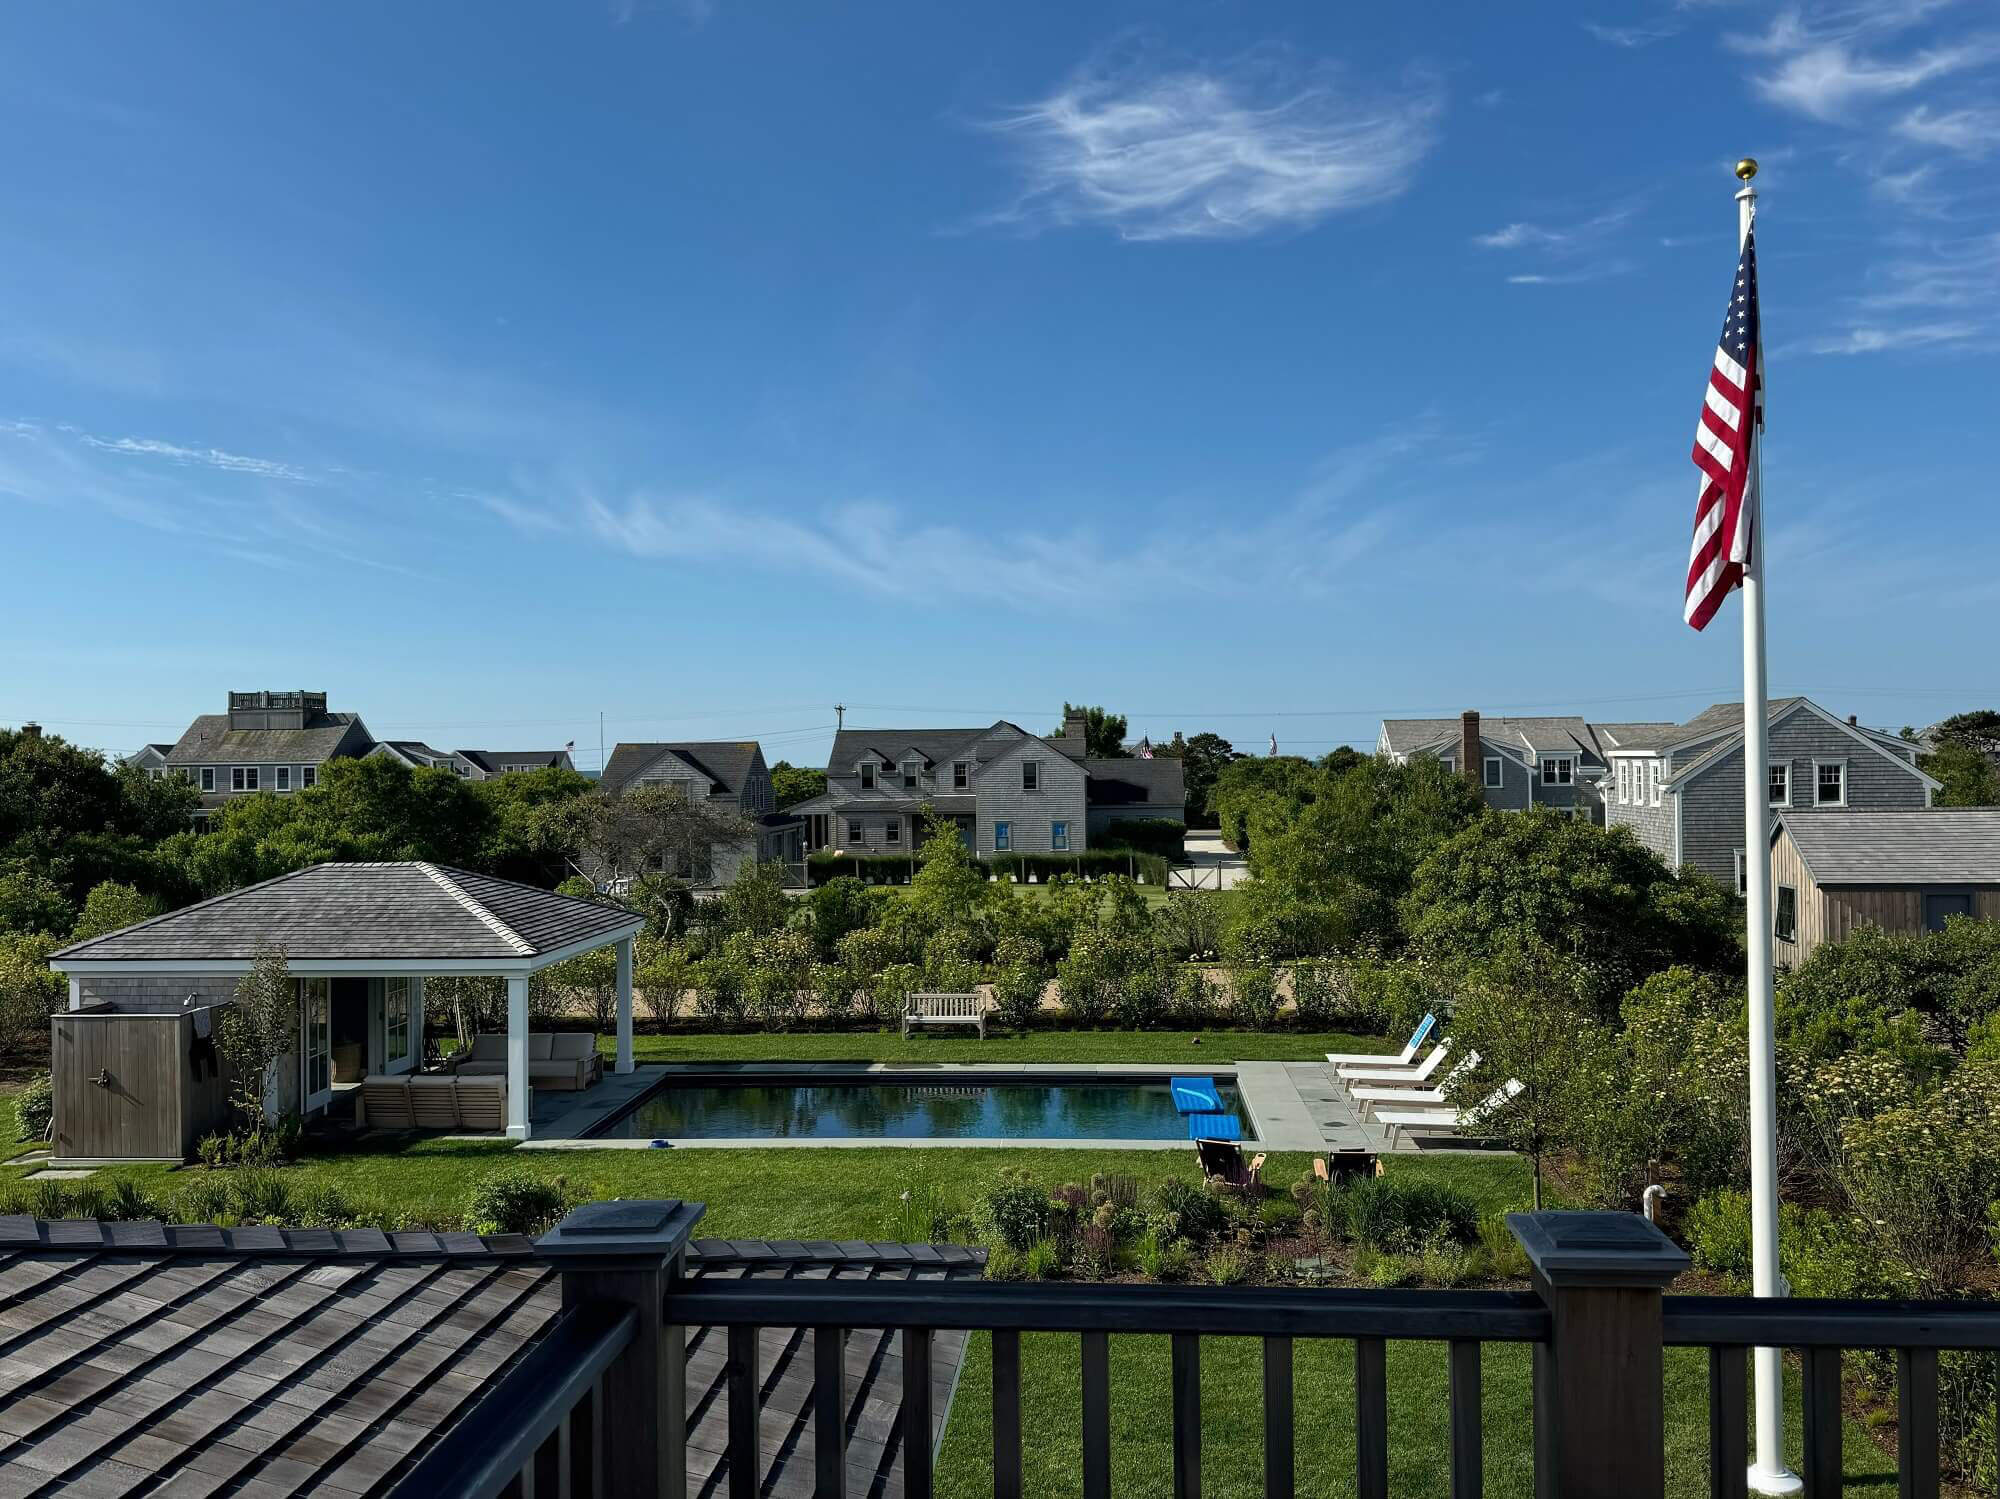
Exterior Features: Balcony, Rain Gutters, Storage, Outdoor Shower, Patio And Porch Features: Deck - Exterior, Deck, Deck - Composite
Fireplaces
Fireplace Included, Features: Living Room, Master Bedroom
Floors
Flooring: Wood, Tile, Vinyl, Carpet, Flooring - Laminate
Foundation
Foundation Details: Concrete Perimeter
Family Room
Level: Basement, Area: 898.333333, Length: 32.666666, Width: 27.5
Heating
Heating: Baseboard, Natural Gas, Ductless, Heating Included
Interior Features
Interior Features: Ceiling Fan(s), Slider, Sun Room
Kitchen
Features: Skylight, Ceiling Fan(s), Beamed Ceilings, Flooring - Wood, Pantry, Breakfast Bar / Nook, Open Floorplan, Stainless Steel Appliances, Peninsula, Lighting - Overhead, Level: Main, First, Area: 135.125, Length: 11.75, Width: 11.5
Laundry
Features: Electric Dryer Hookup, Washer Hookup, In Basement
Lot
Lot Features: Wooded, Sloped, Lot Size Acres: 0.45, Lot Size Area: 0.45, Lot Size Square Feet: 19800, Lot Size Units: Acres, Parcel Number: M:92 P:G3255,2338260
Living Room
Level: Main, First, Area: 314.722222, Length: 18.333333, Width: 17.166666
Primary Bedroom
Features: Ceiling Fan(s), Beamed Ceilings, Vaulted Ceiling(s), Walk-In Closet(s), Flooring - Wall to Wall Carpet, Flooring - Wood, Balcony - Exterior, Slider, Level: Second, Area: 291, Length: 16.166666, Width: 18
Parking
Parking Features: Off Street, Stone/Gravel, Parking Total: 8
Property
Property Sub Type: Single Family Residence, Waterfront Features: Beach Front, Lake/Pond, Walk to, 0 to 1/10 Mile To Beach, Beach Ownership(Deeded Rights), Zoning: R
Taxes
Tax Annual Amount: 5196, Tax Year: 2022
Utilities
Utilities: for Electric Range, for Electric Dryer, Washer Hookup, Water Source: Private