Property Access
Road Frontage Type: Public, Road Surface Type: Paved
Appliances & Equipment
Appliances: Oven, Dishwasher, Microwave, Countertop Range, Refrigerator, Washer, Dryer, ENERGY STAR Qualified Washer, Range Hood, Utility Connections for Gas Range, Utility Connections for Gas Oven
Basement
Basement: Full, Interior Entry, Bulkhead, Concrete, Unfinished
Second Bedroom
Level: Main, First, Area: 149.618055, Length: 12.916666, Width: 11.583333
Third Bedroom
Level: Third, Area: 221.861111, Length: 16.333333, Width: 13.583333
Fourth Bedroom
Level: Fourth Floor, Area: 227.520833, Length: 16.75, Width: 13.583333
Building
Building Area Total: 2650, Building Area Units: Square Feet, Living Area: 2650, Year Built Source: Public Records, Year Built: 1957
Cooling
Cooling: Central Air, Window Unit(s), Cooling Included
Dining Room
Features: Beamed Ceilings, Window(s) - Bay/Bow/Box, Open Floorplan, Lighting - Pendant, Level: Main, First, Area: 277.708333, Length: 21.5, Width: 12.916666
Exterior Features
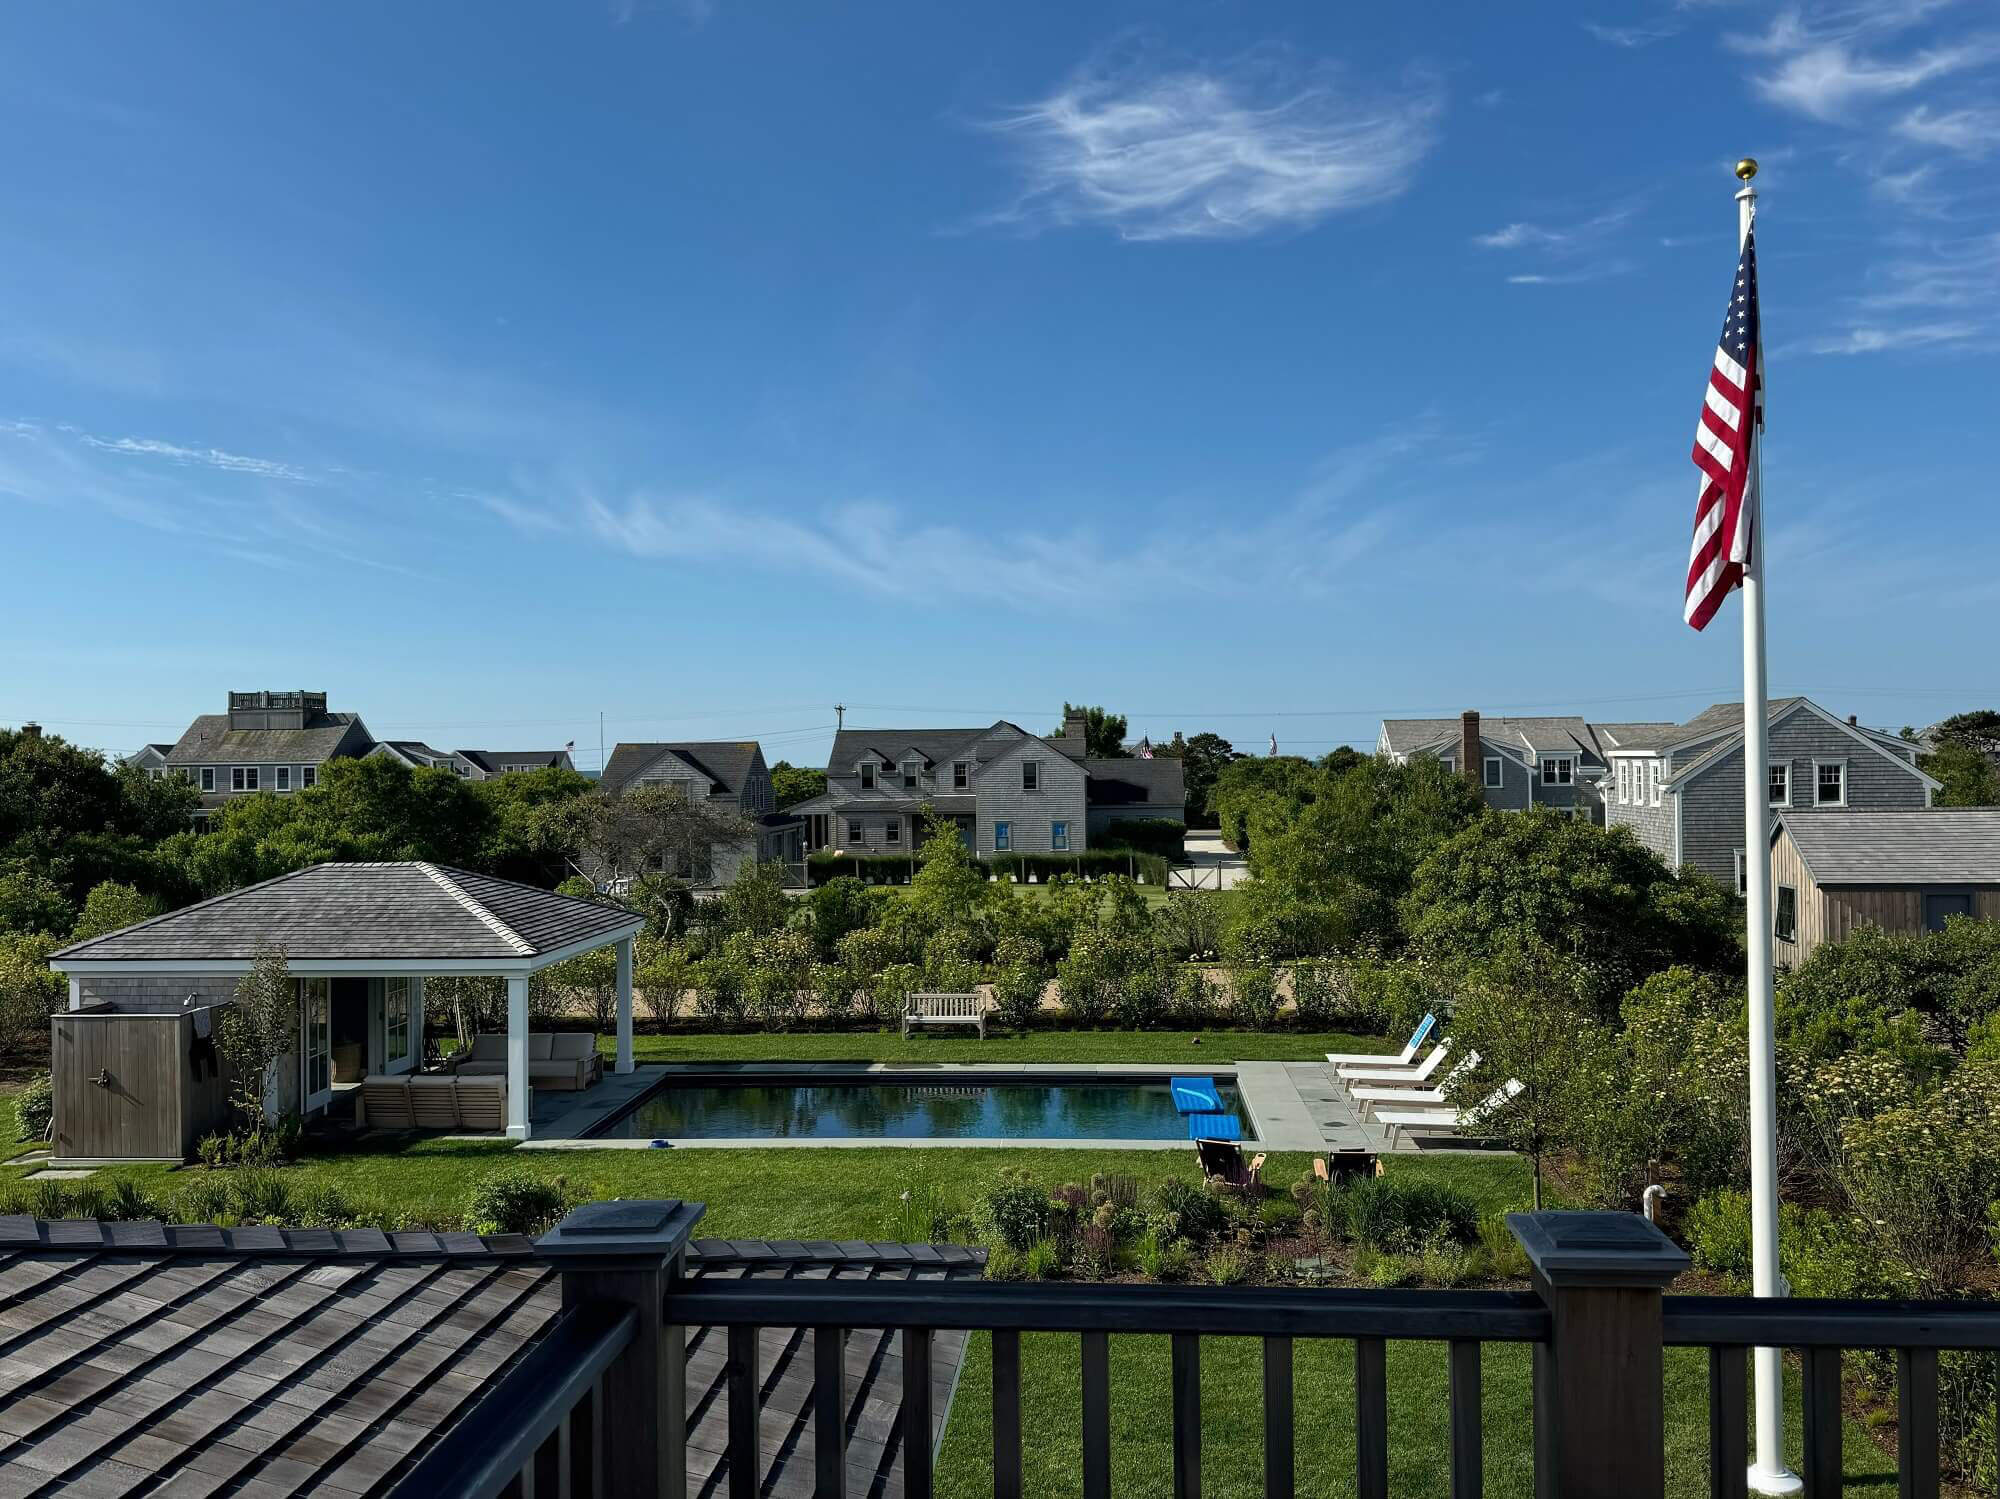
Exterior Features: Deck, Patio, Storage, Fenced Yard, Outdoor Shower, Patio And Porch Features: Deck, Patio
Fence
Fencing: Fenced/Enclosed, Fenced
Fireplaces
Fireplace Included, Features: Dining Room, Living Room
Floors
Flooring: Tile, Carpet, Bamboo, Other, Flooring - Stone/Ceramic Tile
Foundation
Foundation Details: Concrete Perimeter
Family Room
Level: Second, Area: 737.131944, Length: 49.416666, Width: 14.916666
Heating
Heating: Forced Air, Baseboard, Natural Gas, Heating Included
Interior Features
Interior Features: Bathroom - 3/4, Closet - Linen, Lighting - Sconce, Bathroom, Wet Bar
Kitchen
Features: Flooring - Stone/Ceramic Tile, Pantry, Countertops - Stone/Granite/Solid, Countertops - Upgraded, Open Floorplan, Remodeled, Stainless Steel Appliances, Lighting - Overhead, Level: Main, First, Area: 139.125, Length: 10.5, Width: 13.25
Laundry
Features: Flooring - Stone/Ceramic Tile, Main Level, Remodeled, First Floor
Lot
Lot Features: Corner Lot, Level, Lot Size Acres: 0.11, Lot Size Area: 0.11, Lot Size Square Feet: 5009, Lot Size Units: Acres, Parcel Number: M:0K13 B:0001 L:0003,1076130
Living Room
Level: Main, First, Area: 379.416666, Length: 14.5, Width: 26.166666
Primary Bedroom
Features: Bathroom - Full, Closet, Level: Main, First, Area: 149.0625, Length: 11.25, Width: 13.25
Parking
Parking Features: Paved Drive, Off Street, Driveway, Paved, Parking Total: 6, Open Parking
Property
Property Sub Type: Single Family Residence, Waterfront Features: Beach Front, Bay, Ocean, Walk to, 0 to 1/10 Mile To Beach, Beach Ownership(Deeded Rights), Zoning: R-3
Taxes
Tax Annual Amount: 7716, Tax Year: 2023
Utilities
Electric: Generator Connection, Utilities: for Gas Range, for Gas Oven, Generator Connection, Water Source: Public