Property Access
Road Frontage Type: Private Road, Road Surface Type: Paved
Appliances & Equipment
Appliances: Water Heater, Range, Oven, Dishwasher, Microwave, Indoor Grill, Refrigerator, Range Hood
Basement
Basement: Full, Walk-Out Access, Interior Entry, Unfinished
Second Bedroom
Level: Second, Area: 206.25, Length: 15, Width: 13.75
Third Bedroom
Level: Second, Area: 361.916666, Length: 21.5, Width: 16.833333
Fourth Bedroom
Level: Second, Area: 191.1875, Length: 13.416666, Width: 14.25
Building
Building Area Total: 2736, Building Area Units: Square Feet, Living Area: 2736, Year Built Source: Public Records, Year Built: 2004
Community
Community Features: Conservation Area, Highway Access, House of Worship
Cooling
Cooling: Central Air, Cooling Included
Doors
Features: French Doors
Dining Room
Features: Flooring - Hardwood, Window(s) - Bay/Bow/Box, Open Floorplan, Recessed Lighting, Lighting - Pendant, Crown Molding, Window Seat, Level: Main, First, Area: 166.833333, Length: 15.166666, Width: 11
Exterior Features
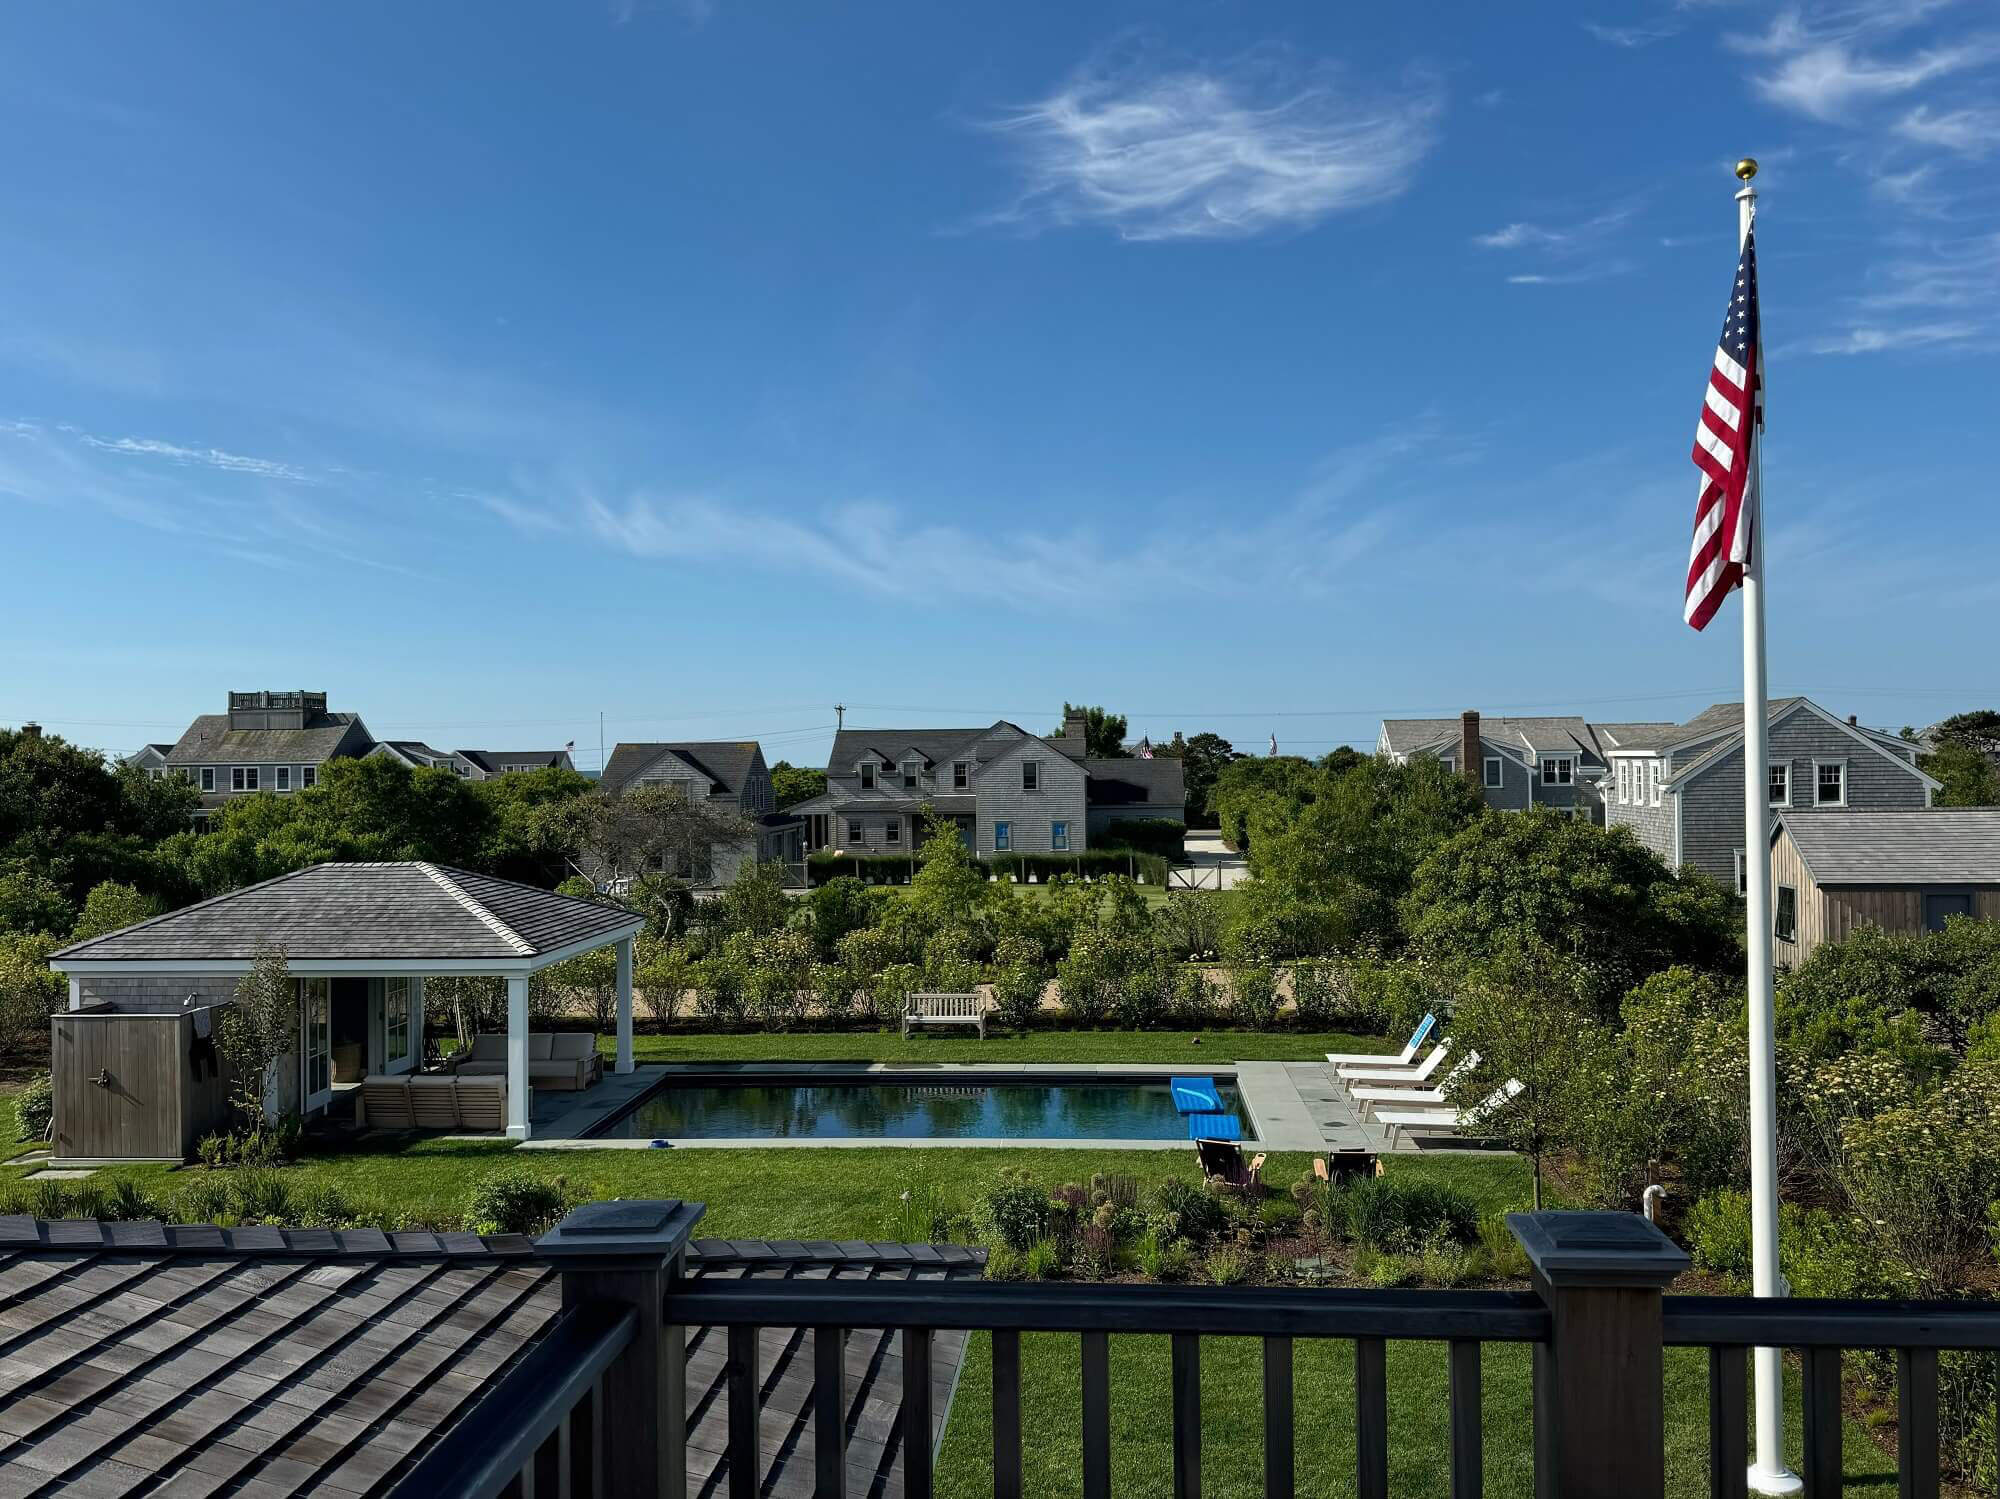
Exterior Features: Porch, Patio, Rain Gutters, Sprinkler System, Garden, Outdoor Shower, Patio And Porch Features: Porch, Patio
Fireplaces
Fireplace Included, Features: Living Room
Floors
Flooring: Wood, Tile, Carpet, Flooring - Hardwood, Flooring - Stone/Ceramic Tile
Foundation
Foundation Details: Concrete Perimeter
Garage
2 garage spaces, Attached Garage, Garage Included
Heating
Heating: Forced Air, Natural Gas, Heating Included
Home Owner's Association
Association Fee: $325, Association Fee Frequency: Annually, Association Available
Interior Features
Interior Features: Vaulted Ceiling(s), Open Floorplan, Lighting - Pendant, Ceiling Fan(s), Recessed Lighting, Closet, Bathroom - Half, Pedestal Sink, Entrance Foyer, Home Office, Mud Room, Bathroom, Central Vacuum, Walk-up Attic
Kitchen
Features: Flooring - Hardwood, Dining Area, Countertops - Stone/Granite/Solid, Breakfast Bar / Nook, Cabinets - Upgraded, Open Floorplan, Recessed Lighting, Stainless Steel Appliances, Gas Stove, Peninsula, Lighting - Pendant, Decorative Molding, Level: Main, First, Area: 208.541666, Length: 15.166666, Width: 13.75
Laundry
Features: Flooring - Stone/Ceramic Tile, Recessed Lighting, Second Floor
Lot
Lot Features: Cul-De-Sac, Sloped, Lot Size Acres: 0.91, Lot Size Area: 0.91, Lot Size Square Feet: 39640, Lot Size Units: Acres, Parcel Number: M:0031 B:0169,4062380
Living Room
Level: Main, First, Area: 403.631944, Length: 18.416666, Width: 21.916666
Primary Bedroom
Features: Bathroom - Full, Bathroom - Double Vanity/Sink, Ceiling Fan(s), Walk-In Closet(s), Flooring - Hardwood, French Doors, Attic Access, Recessed Lighting, Level: Main, First, Area: 250.6875, Length: 15.75, Width: 15.916666
Parking
Parking Features: Attached, Garage Door Opener, Off Street, Paved, Parking Total: 4, 2 covered spaces, Open Parking
Property
Property Sub Type: Single Family Residence, Waterfront Features: Beach Front, Bay, Ocean, Beach Ownership(Public), Zoning: R-2
Security Features
Security Features: Security System
Sewer
Sewer: Private Sewer
Taxes
Tax Annual Amount: 9369, Tax Year: 2023
Utilities
Water Source: Private