Property Access
Accessibility Features: Accessible Entrance, Road Frontage Type: Public, Road Surface Type: Paved
Appliances & Equipment
Appliances: Gas Water Heater, Range, Dishwasher, Disposal, Refrigerator, Washer, Dryer, Vacuum System, Range Hood
Basement
Basement: Full, Crawl Space, Garage Access, Sump Pump, Concrete, Unfinished
Second Bedroom
Level: Second, Area: 192, Length: 16, Width: 12
Third Bedroom
Level: Second, Area: 216, Length: 18, Width: 12
Fourth Bedroom
Level: Second, Area: 216, Length: 18, Width: 12
Building
Building Area Total: 5442, Building Area Units: Square Feet, Construction Materials: Conventional (2x4-2x6), See Remarks, Living Area: 5442, Other Structures: Guest House, Year Built Source: Public Records, Year Built: 1994
Community
Community Features: Pool
Cooling
Cooling: Central Air, Cooling Included
Doors
Features: Insulated Doors
Dining Room
Features: Flooring - Hardwood, Wainscoting, Crown Molding, Decorative Molding, Level: Main, First, Area: 270, Length: 18, Width: 15
Exterior Features
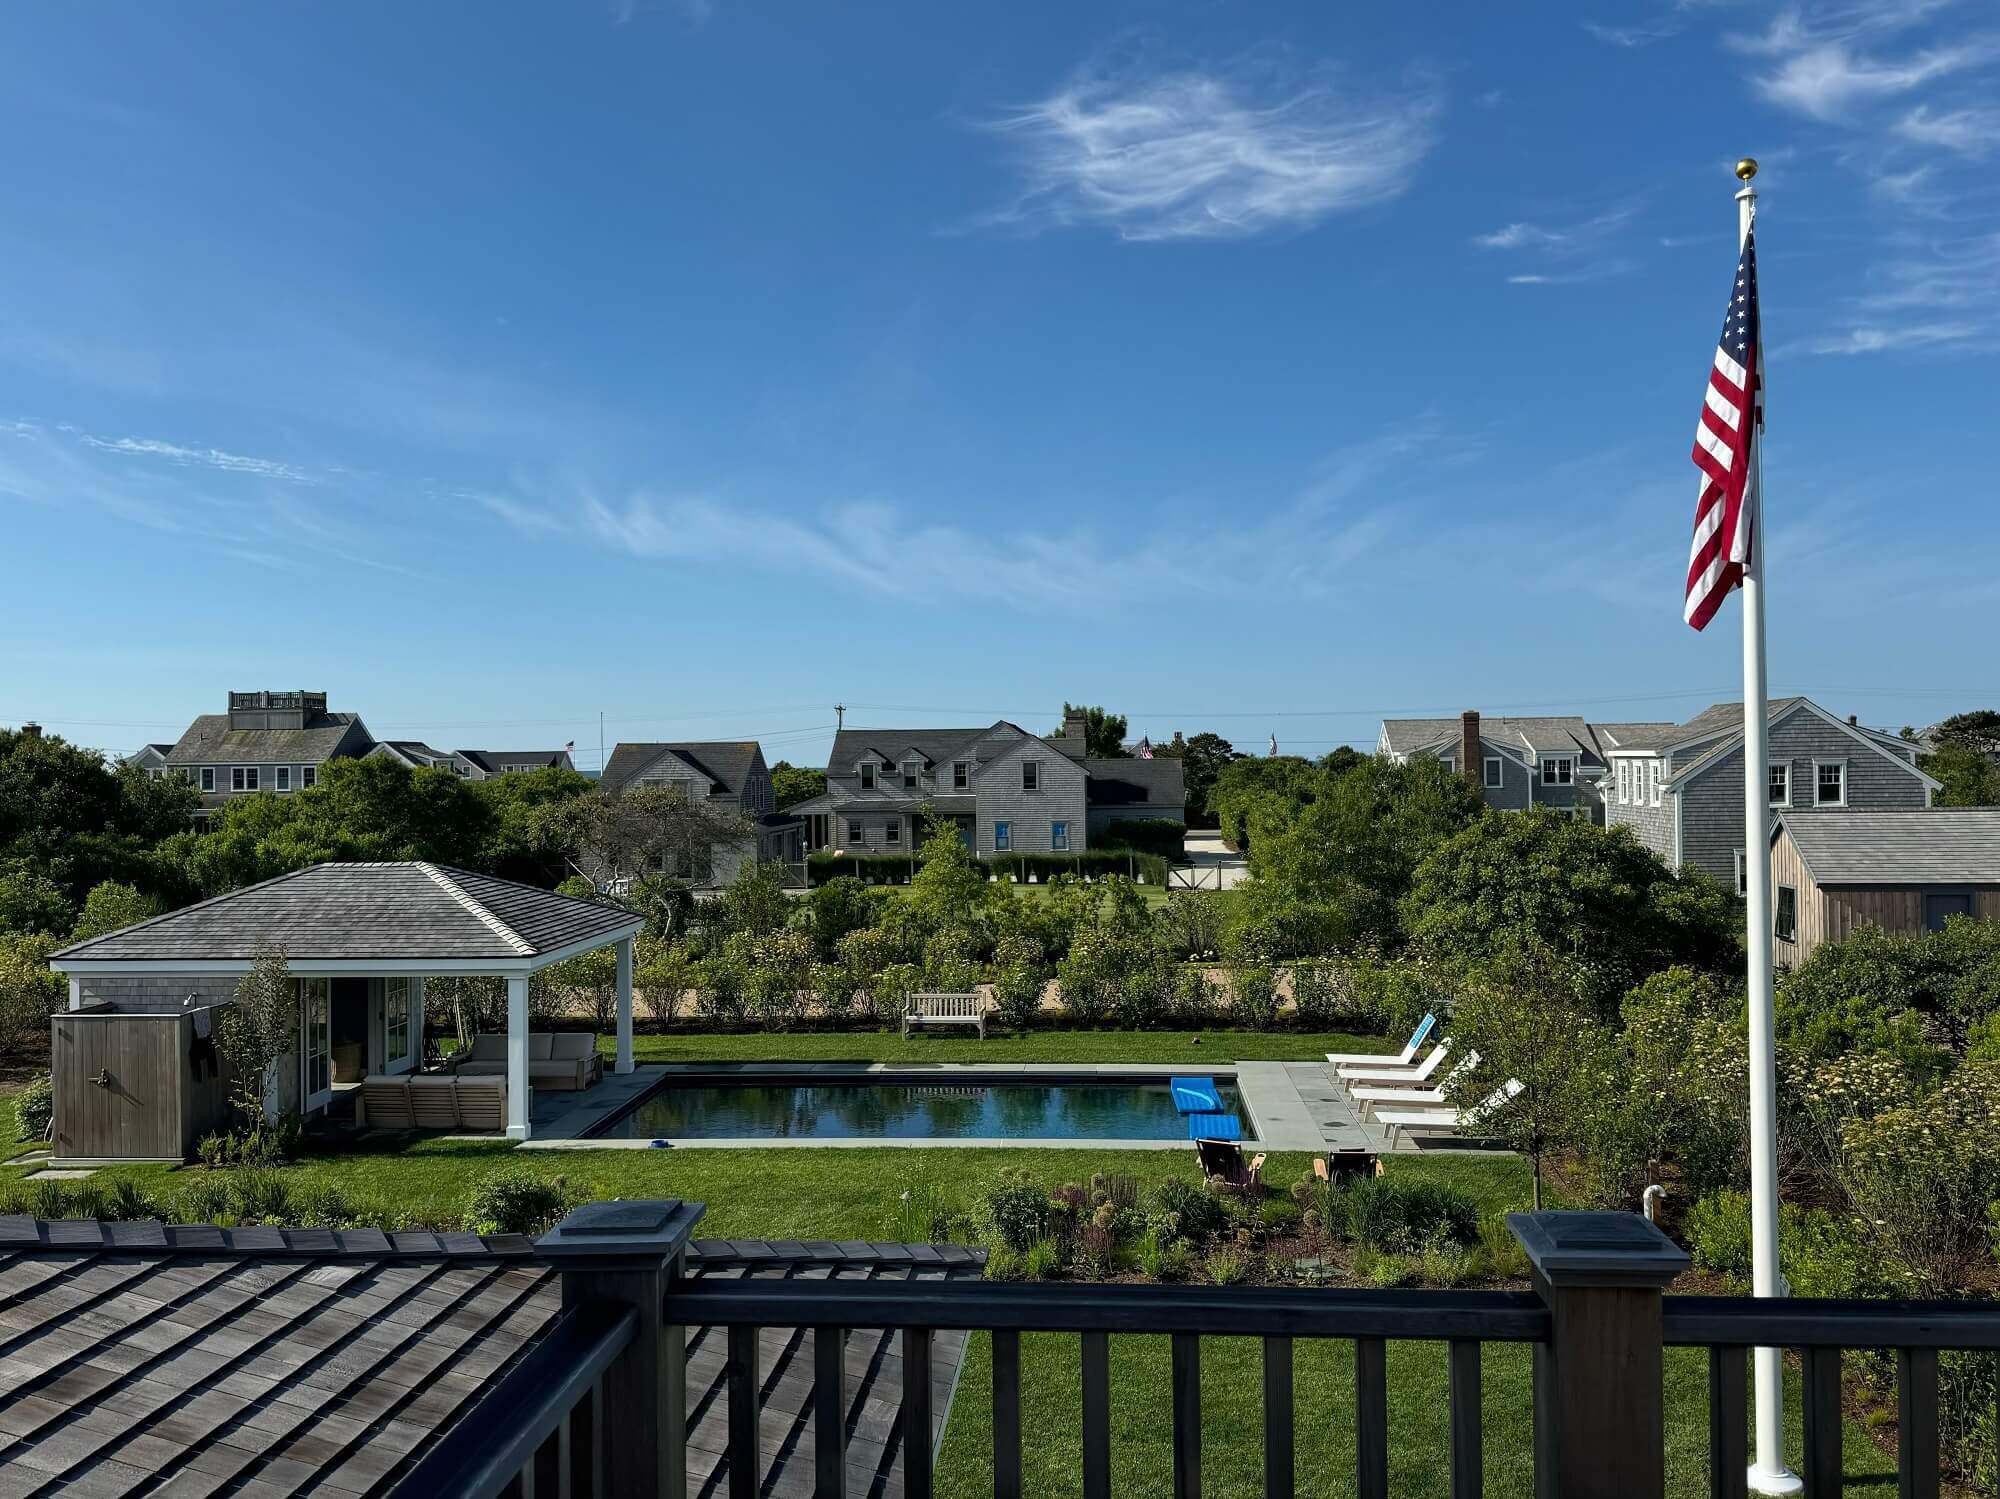
Exterior Features: Covered Patio/Deck, Pool - Inground, Rain Gutters, Professional Landscaping, Sprinkler System, Decorative Lighting, Screens, Garden, Guest House, Other, Patio And Porch Features: Covered
Fireplaces
Fireplace Included, Features: Living Room, Master Bedroom
Floors
Flooring: Tile, Carpet, Hardwood, Other, Flooring - Wall to Wall Carpet
Foundation
Foundation Details: Concrete Perimeter
Family Room
Level: Main, First, Area: 595, Length: 17, Width: 35
Garage
4 garage spaces, Attached Garage, Garage Included
Heating
Heating: Forced Air, Natural Gas, Heating Included
Interior Features
Interior Features: Closet, Home Office, Central Vacuum, Finish - Sheetrock
Kitchen
Features: Flooring - Hardwood, Dining Area, Pantry, Countertops - Stone/Granite/Solid, Kitchen Island, Open Floorplan, Recessed Lighting, Second Dishwasher, Level: Main, First, Area: 264, Length: 22, Width: 12
Laundry
Features: Flooring - Stone/Ceramic Tile, Sink, Second Floor
Lot
Lot Features: Gentle Sloping, Other, Lot Size Acres: 3.81, Lot Size Area: 3.81, Lot Size Square Feet: 165963, Lot Size Units: Acres, Parcel Number: 351065,2239767
Living Room
Level: Main, First, Area: 400, Length: 20, Width: 20
Primary Bedroom
Features: Bathroom - Full, Bathroom - Double Vanity/Sink, Skylight, Walk-In Closet(s), Flooring - Stone/Ceramic Tile, Double Vanity, Recessed Lighting, Level: Second, Area: 314.5, Length: 17, Width: 18.5
Energy Saving
Green Energy Efficient: Thermostat, Other (See Remarks)
Parking
Parking Features: Attached, Detached, Garage Door Opener, Storage, Workshop in Garage, Garage Faces Side, Paved Drive, Shared Driveway, Off Street, Paved, Parking Total: 12, 4 covered spaces, Open Parking
Pool
Pool Features: In Ground, Pool Private YN: t
Property
Property Sub Type: Single Family Residence, View: Scenic View(s), Waterfront Features: Waterfront, Pond, Frontage, Access, Direct Access, Private, Other (See Remarks), Ocean, 1 to 2 Mile To Beach, Beach Ownership(Public), Zoning: 101-Reside, Attached Property, Waterfront on Property
Sewer
Sewer: Private Sewer
Taxes
Tax Annual Amount: 27742, Tax Year: 2025
Utilities
Electric: Generator, Generator Connection, Utilities: for Gas Range, for Gas Oven, Generator Connection, Water Source: Public
Windows
Window Features: Insulated Windows, Screens