Property Access
Road Frontage Type: Public
Appliances & Equipment
Appliances: Gas Water Heater, Range, Dishwasher, Refrigerator, Washer, Dryer, Water Treatment, Range Hood, Water Softener, Plumbed For Ice Maker
Basement
Basement: Full, Partially Finished, Walk-Out Access, Interior Entry
Second Bedroom
Level: First, Area: 124.631944444, Length: 10.916666666, Width: 11.416666666
Third Bedroom
Level: First, Area: 104.652777777, Length: 9.166666666, Width: 11.416666666
Building
Building Area Total: 2104, Building Area Units: Square Feet, Construction Materials: Frame, Living Area: 2104, Year Built Source: Public Records, Year Built: 1992
Community
Community Features: Walk/Jog Trails, Golf, Conservation Area
Cooling
Cooling: Central Air, Cooling Included
Dining Room
Features: Flooring - Hardwood, Breakfast Bar / Nook, Deck - Exterior, Exterior Access, Slider, Level: First, Area: 1262.583333333, Length: 109, Width: 11.583333333
Exterior Features
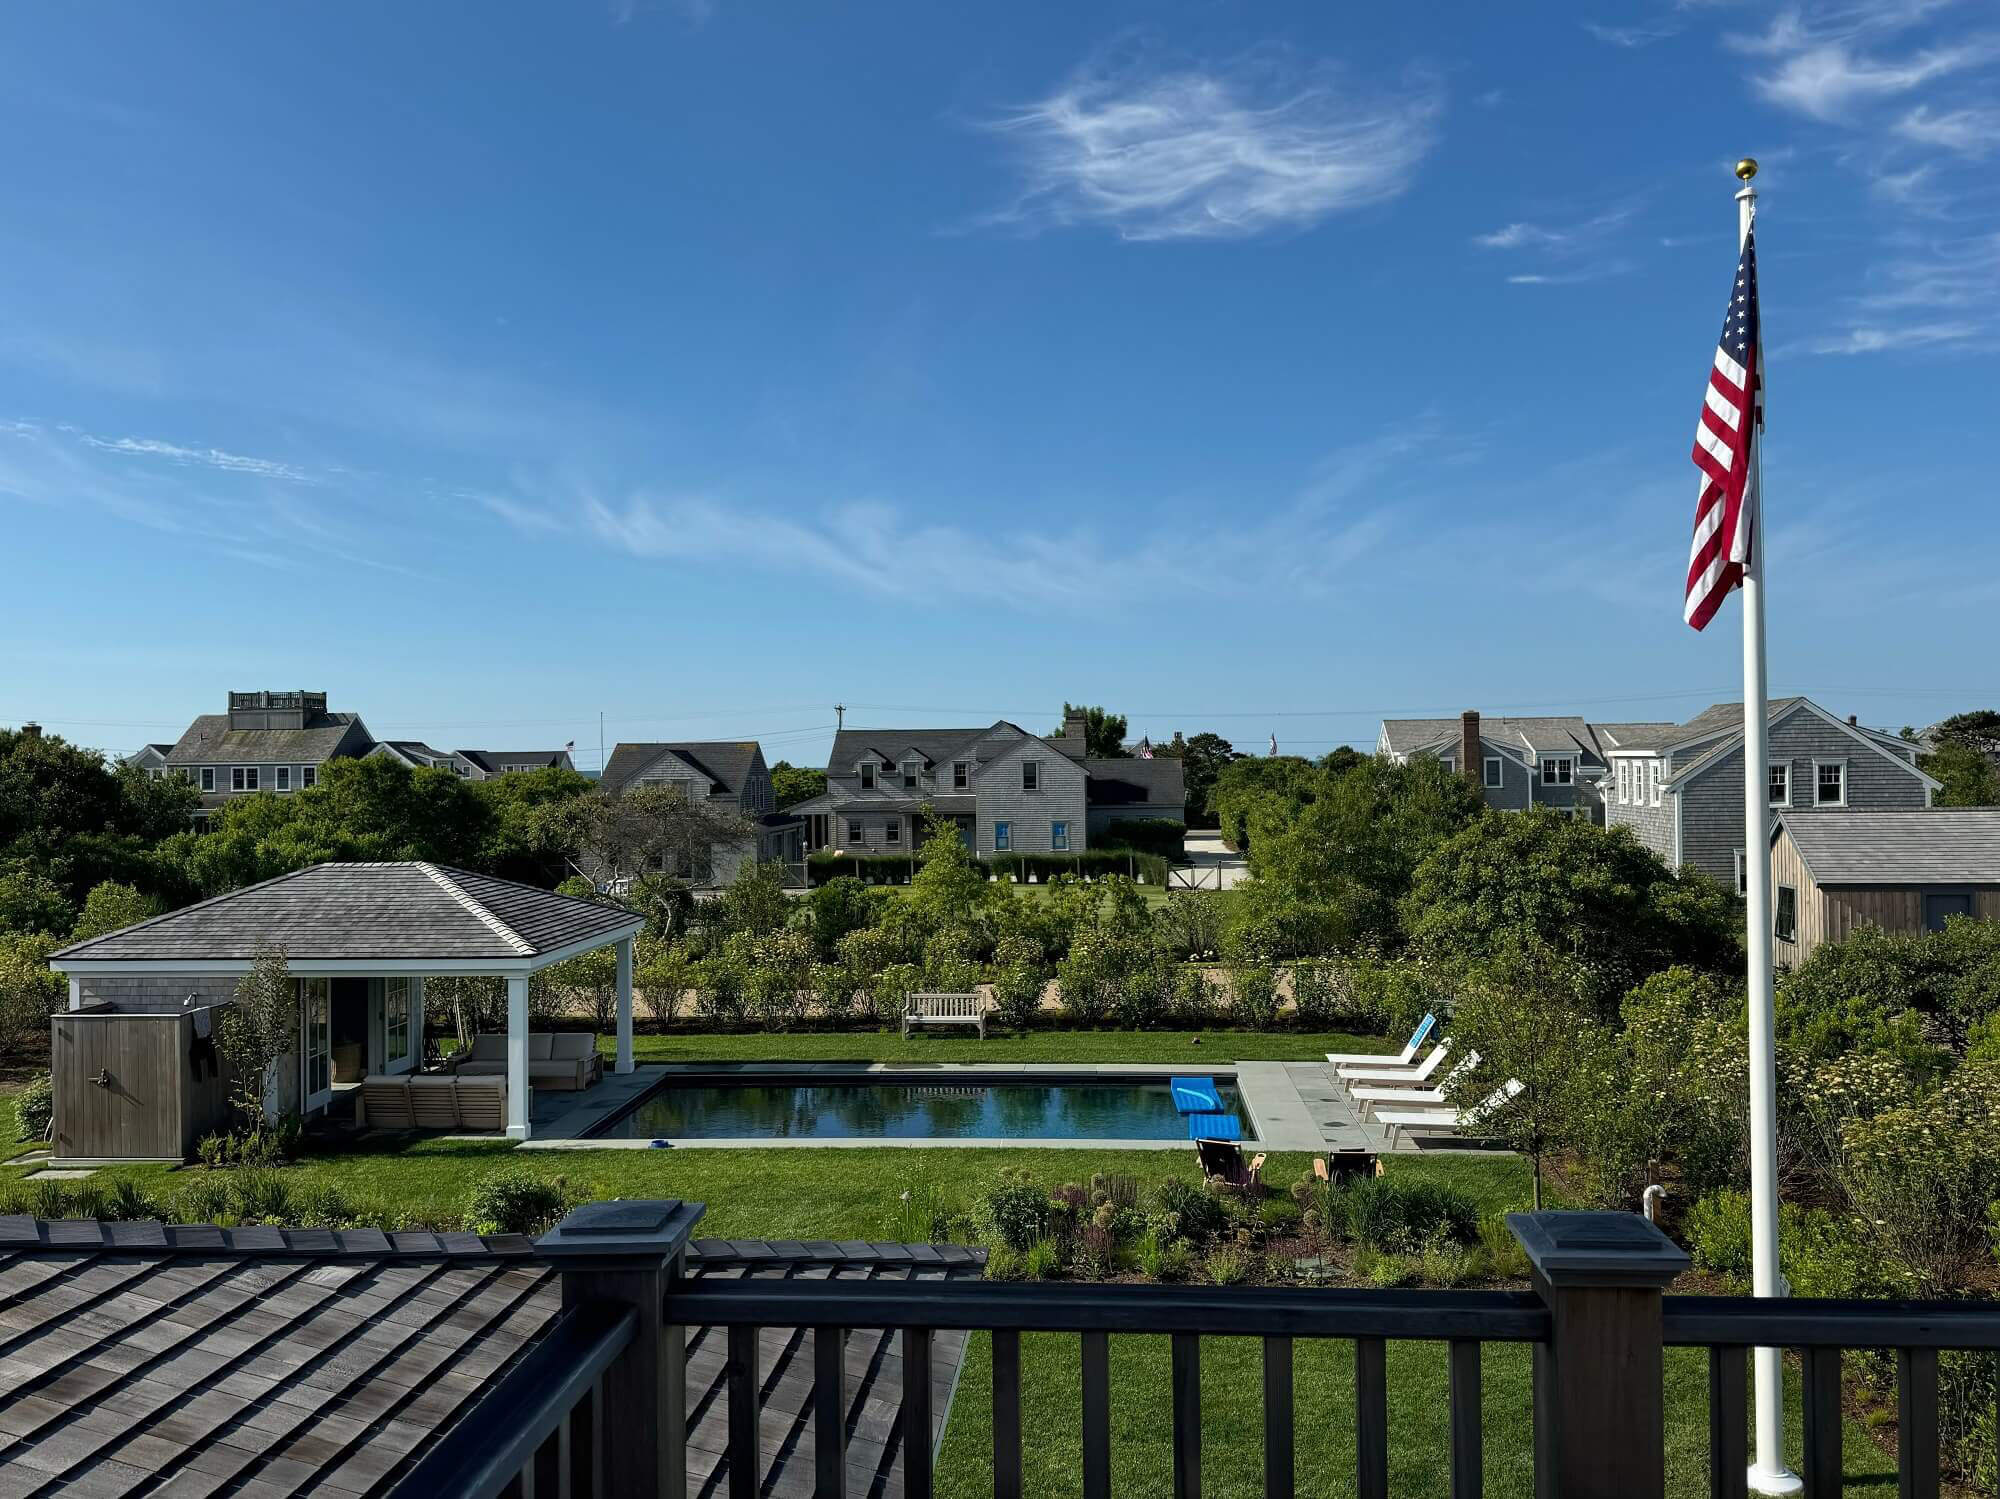
Exterior Features: Deck - Wood, Rain Gutters, Professional Landscaping, Screens, Patio And Porch Features: Deck - Wood
Fireplaces
Fireplace Included, Features: Living Room
Floors
Flooring: Wood, Vinyl, Carpet, Flooring - Vinyl
Foundation
Foundation Details: Concrete Perimeter
Family Room
Level: Basement, Area: 663.083333333, Length: 24.333333333, Width: 27.25
Garage
1 garage space, Attached Garage, Garage Included
Heating
Heating: Forced Air, Natural Gas, Heating Included
Home Owner's Association
Association Fee: $125, Association Fee Frequency: Annually, Association Available
Interior Features
Interior Features: Bonus Room
Kitchen
Features: Flooring - Wood, Pantry, Countertops - Stone/Granite/Solid, Breakfast Bar / Nook, Stainless Steel Appliances, Lighting - Pendant, Lighting - Overhead, Level: First, Area: 127.416666666, Length: 11, Width: 11.583333333
Laundry
Features: Electric Dryer Hookup, Lighting - Overhead, Sink, In Basement, Washer Hookup
Lot
Lot Features: Cleared, Gentle Sloping, Lot Size Acres: 0.31, Lot Size Area: 0.31, Lot Size Square Feet: 13504, Lot Size Units: Acres, Parcel Number: M:0008 B:0000 L:018531,2385550
Living Room
Level: First, Area: 311.0625, Length: 19.75, Width: 15.75
Primary Bedroom
Features: Bathroom - Full, Flooring - Wall to Wall Carpet, Flooring - Vinyl, Lighting - Overhead, Closet - Double, Level: First, Area: 160.236111111, Length: 13.833333333, Width: 11.583333333
Parking
Parking Features: Attached, Garage Door Opener, Paved Drive, Off Street, Paved, Parking Total: 4, 1 covered space, Open Parking
Property
Property Sub Type: Single Family Residence, Zoning: R-2
Security Features
Security Features: Security System
Sewer
Sewer: Inspection Required for Sale, Private Sewer
Taxes
Tax Annual Amount: 6184, Tax Year: 2026
Utilities
Electric: Circuit Breakers, Utilities: for Electric Range, for Electric Dryer, Washer Hookup, Icemaker Connection, Water Source: Private
Windows
Window Features: Screens