Property Access
Road Frontage Type: Public, Road Surface Type: Paved
Appliances & Equipment
Appliances: Electric Water Heater, Water Heater, Range, Dishwasher, Disposal, Microwave, Refrigerator, Washer, Dryer, Range Hood, Plumbed For Ice Maker
Basement
Basement: Full, Partially Finished, Interior Entry, Bulkhead
Second Bedroom
Level: Second, Area: 142.04, Length: 13.4, Width: 10.6
Third Bedroom
Level: Second, Area: 101.97, Length: 9.9, Width: 10.3
Fourth Bedroom
Level: Second, Area: 10.79, Length: 8.3, Width: 1.3
Building
Building Area Total: 2170, Building Area Units: Square Feet, Construction Materials: Frame, Living Area: 2170, Year Built Source: Public Records, Year Built: 1969
Community
Community Features: Public Transportation, Shopping, Pool, Tennis Court(s), Park, Walk/Jog Trails, Stable(s), Golf, Medical Facility, Laundromat, Bike Path, Conservation Area, Highway Access, Private School, Public School, T-Station, University
Cooling
Cooling: Window Unit(s), Dual, Cooling Included
Doors
Features: Storm Door(s)
Dining Room
Features: Closet, Flooring - Hardwood, Chair Rail, Lighting - Overhead, Level: First, Area: 170.1, Length: 13.5, Width: 12.6
Exterior Features
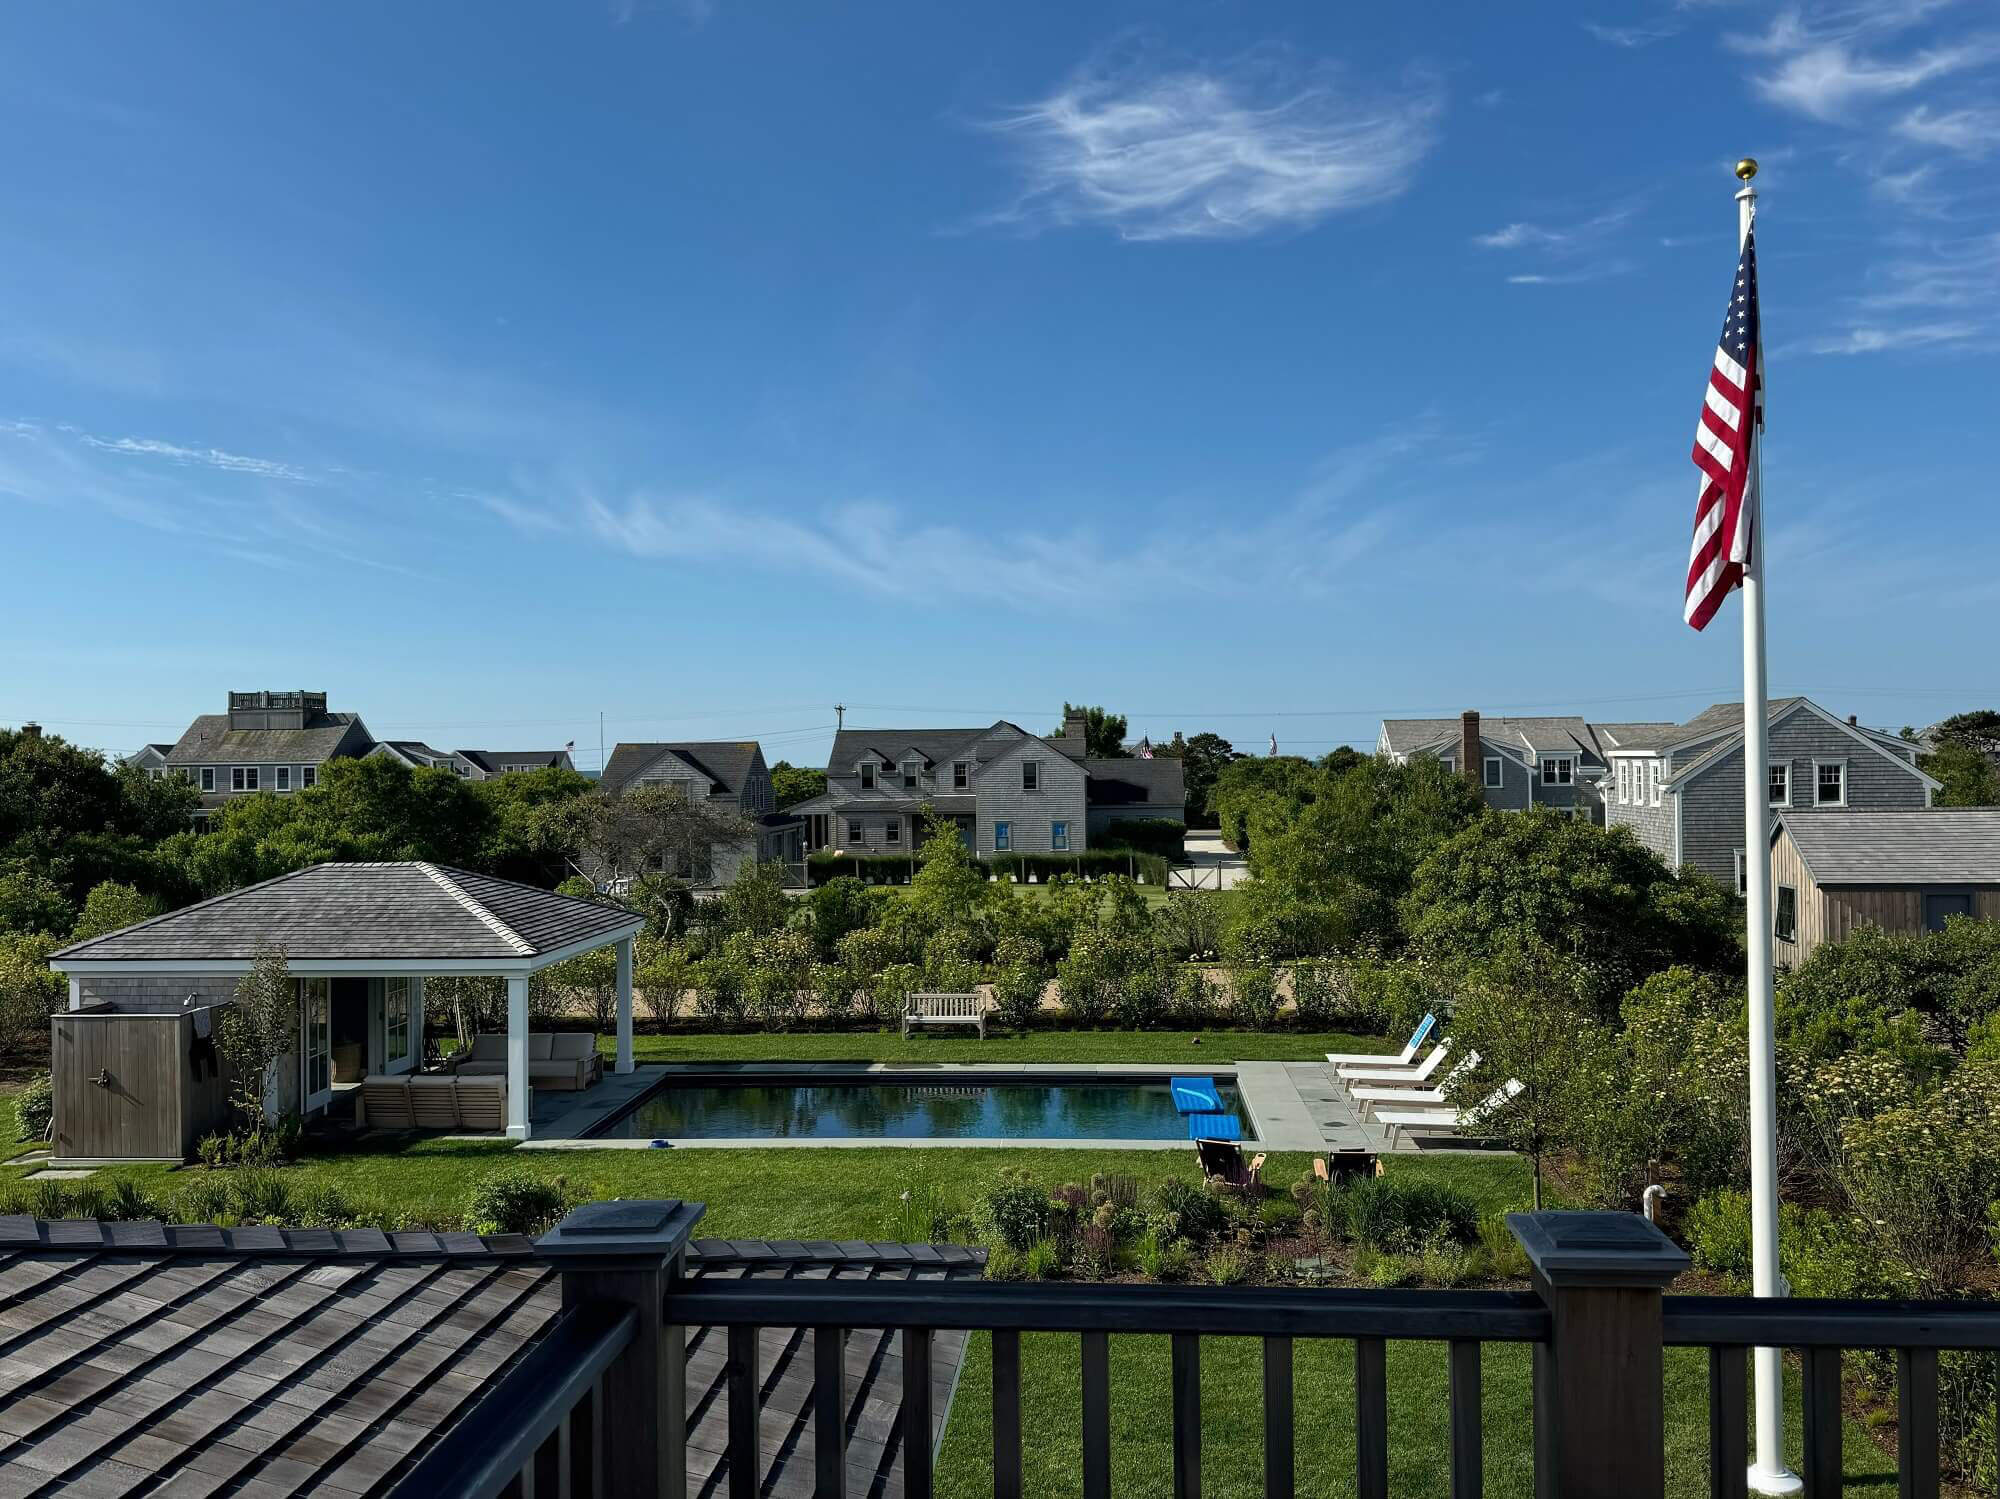
Exterior Features: Porch, Deck - Wood, Fruit Trees, Garden, Stone Wall, Patio And Porch Features: Porch, Deck - Wood
Floors
Flooring: Tile, Carpet, Hardwood, Flooring - Stone/Ceramic Tile, Flooring - Wall to Wall Carpet
Foundation
Foundation Details: Concrete Perimeter
Family Room
Level: First, Area: 210.1, Length: 19.1, Width: 11
Garage
2 garage spaces, Attached Garage, Garage Included
Heating
Heating: Baseboard, Radiant, Oil, Heating Included
Interior Features
Interior Features: Closet/Cabinets - Custom Built, Cabinets - Upgraded, Recessed Lighting, Closet - Double, Bathroom - Full, Mud Room, Play Room, Internet Available - Broadband, High Speed Internet
Kitchen
Features: Flooring - Stone/Ceramic Tile, Window(s) - Picture, Dining Area, Countertops - Stone/Granite/Solid, Countertops - Upgraded, Cabinets - Upgraded, Country Kitchen, Recessed Lighting, Remodeled, Stainless Steel Appliances, Level: First, Area: 245.3, Length: 22.3, Width: 11
Laundry
Features: Dryer Hookup - Electric, Washer Hookup, Electric Dryer Hookup, First Floor
Lot
Lot Features: Level, Lot Size Acres: 0.46, Lot Size Area: 0.46, Lot Size Square Feet: 20037, Lot Size Units: Acres, Parcel Number: 17079,505423
Living Room
Level: First, Area: 282.72, Length: 11.4, Width: 24.8
Primary Bedroom
Features: Flooring - Hardwood, Attic Access, Closet - Double, Level: Second, Area: 152.95, Length: 11.5, Width: 13.3
Energy Saving
Green Energy Efficient: Thermostat
Parking
Parking Features: Attached, Garage Door Opener, Storage, Workshop in Garage, Paved Drive, Off Street, Paved, Parking Total: 6, 2 covered spaces, Open Parking
Property
Property Condition: Updated/Remodeled, Property Sub Type: Single Family Residence, View: Scenic View(s), Waterfront Features: Lake/Pond, 1 to 2 Mile To Beach, Beach Ownership(Public), Zoning: R3
Taxes
Tax Annual Amount: 7183.18, Tax Year: 2026
Utilities
Electric: Circuit Breakers, Utilities: for Electric Range, for Electric Oven, for Electric Dryer, Washer Hookup, Icemaker Connection, Water Source: Public
Windows
Window Features: Insulated Windows