Property Access
Accessibility Features: No, Road Frontage Type: Public, Road Surface Type: Paved
Appliances & Equipment
Appliances: Gas Water Heater, Water Heater, Range, Oven, Dishwasher, Disposal, Refrigerator, Washer, Dryer
Basement
Basement: Full, Partially Finished, Walk-Out Access, Interior Entry, Bulkhead, Concrete
Second Bedroom
Level: Second, Area: 219.145833333, Length: 16.75, Width: 13.083333333
Third Bedroom
Level: Second, Area: 175.534722222, Length: 13.416666666, Width: 13.083333333
Fourth Bedroom
Level: Second, Area: 160.354166666, Length: 10.75, Width: 14.916666666
Building
Building Area Total: 4255, Building Area Units: Square Feet, Construction Materials: Brick, Living Area: 4255, Year Built Source: Public Records, Year Built: 1888
Community
Community Features: Public Transportation, Shopping, Park, Walk/Jog Trails, Golf, Medical Facility, Bike Path, Conservation Area, Highway Access, House of Worship, Private School, Public School, T-Station, University, Sidewalks
Cooling
Cooling: Central Air, Heat Pump, Dual, Cooling Included
Doors
Features: Insulated Doors
Dining Room
Features: Flooring - Hardwood, Window(s) - Bay/Bow/Box, Level: First, Area: 233.138888888, Length: 18.166666666, Width: 12.833333333
Exterior Features
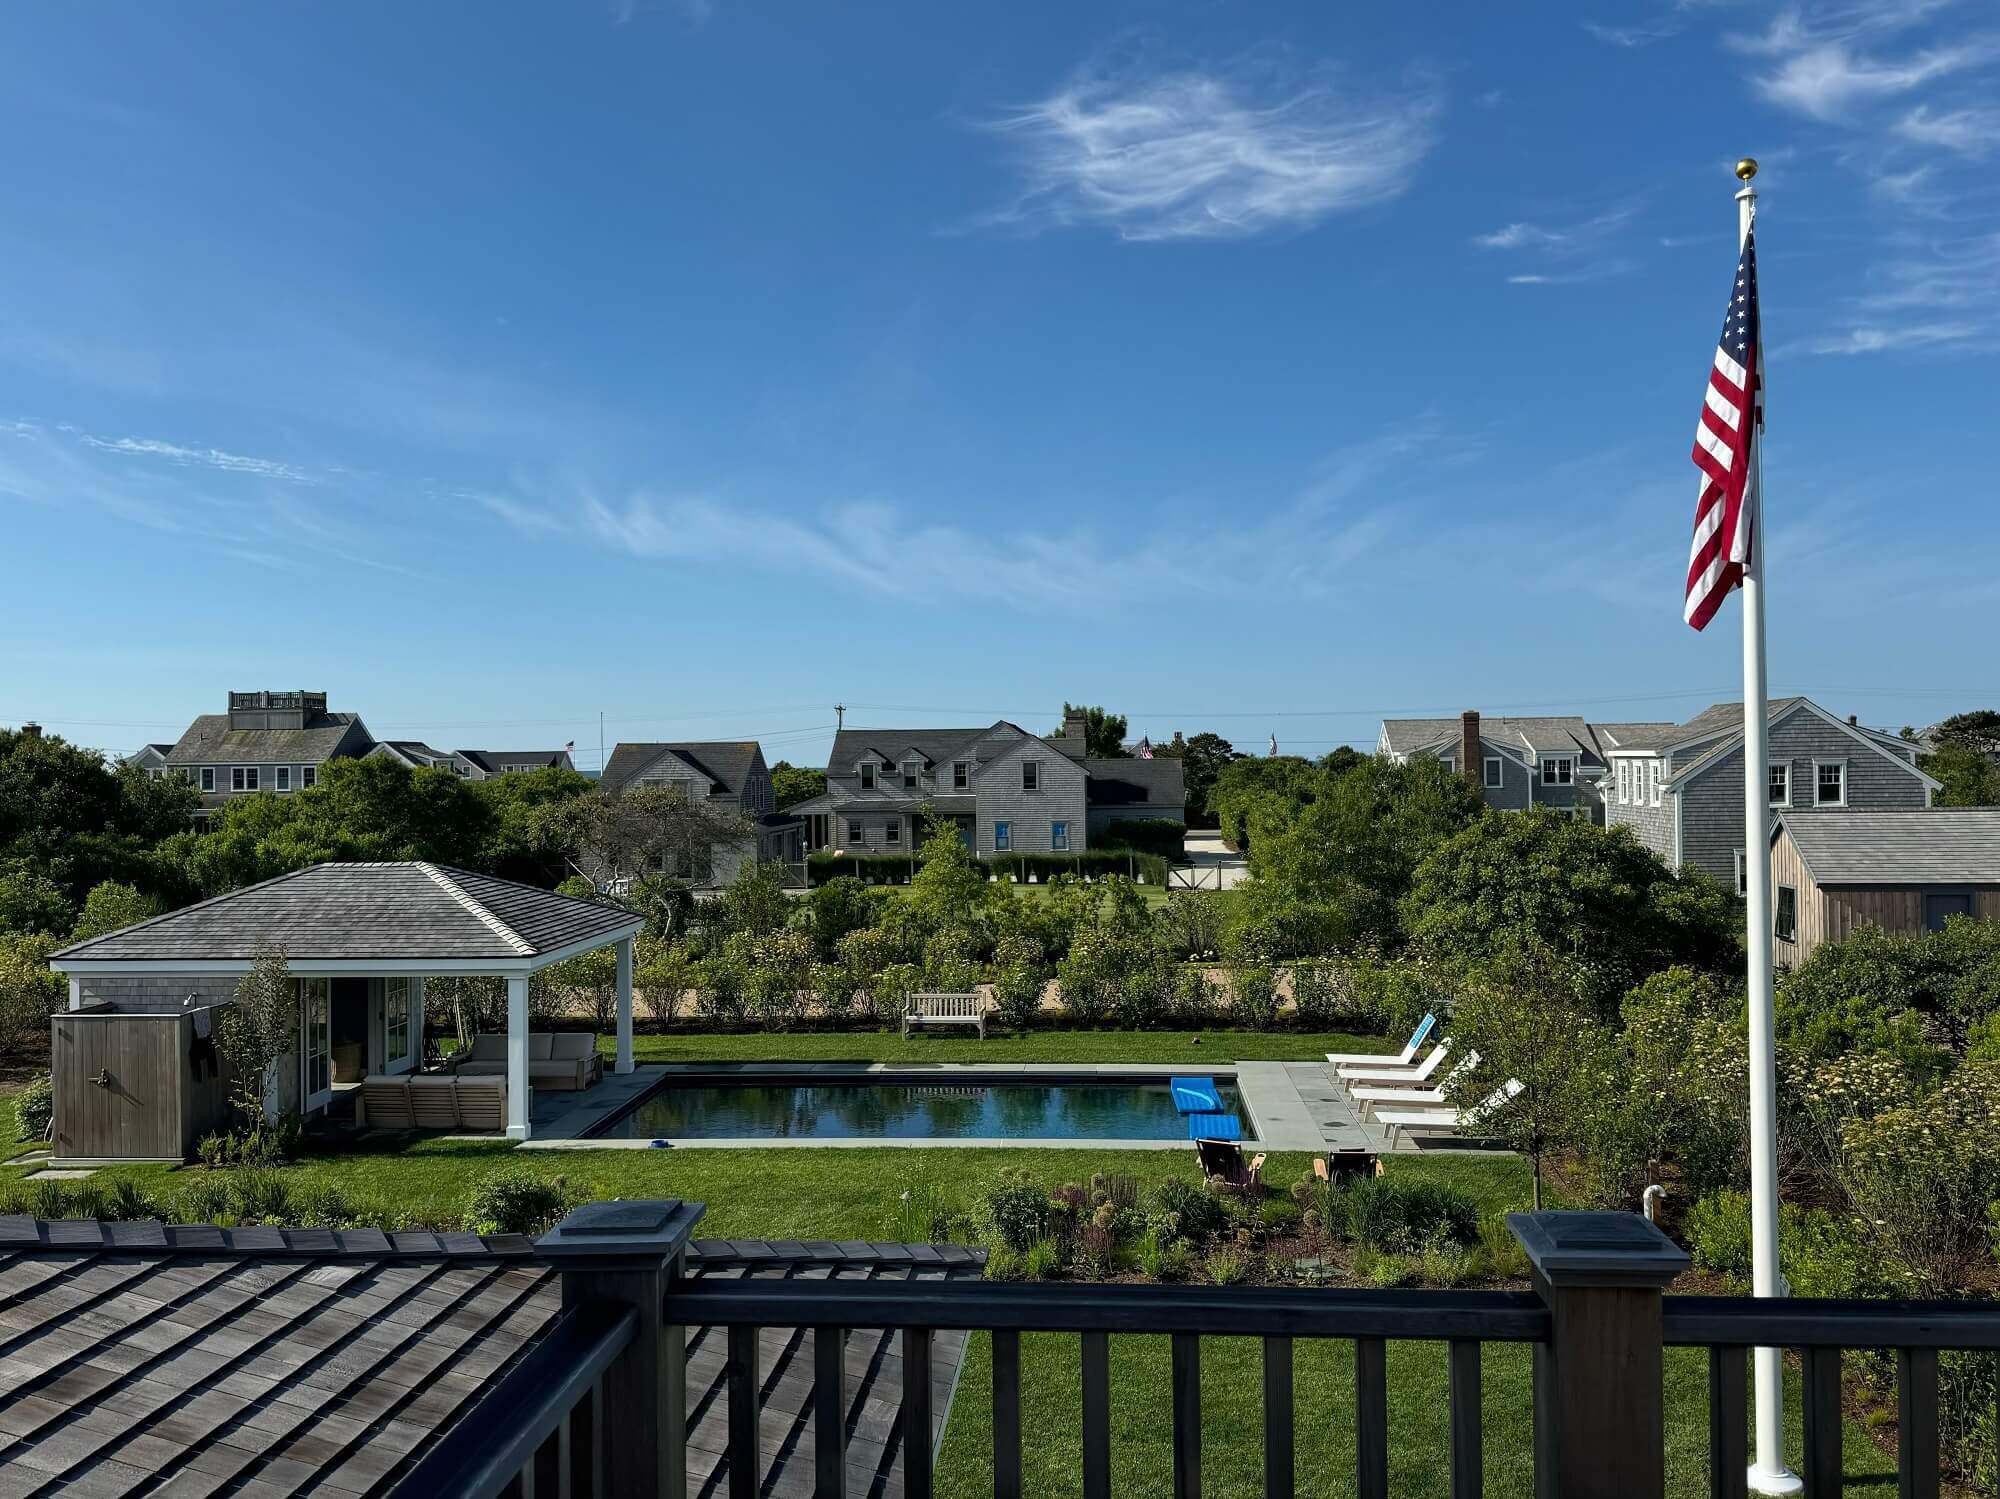
Exterior Features: Deck, Patio, Patio - Enclosed, Rain Gutters, Screens, Fenced Yard, Garden, Patio And Porch Features: Deck, Patio, Enclosed
Fence
Fencing: Fenced/Enclosed, Fenced
Fireplaces
Fireplace Included, Features: Dining Room, Living Room, Bedroom
Floors
Flooring: Wood, Tile, Carpet, Hardwood, Parquet
Foundation
Foundation Details: Stone, Brick/Mortar, Granite
Heating
Heating: Central, Steam, Heat Pump, Natural Gas, Electric, Heating Included
Interior Features
Interior Features: Bedroom, Study, Kitchen, Office
Kitchen
Features: Dining Area, Countertops - Stone/Granite/Solid, Countertops - Upgraded, Kitchen Island, Cabinets - Upgraded, Exterior Access, Open Floorplan, Remodeled, Stainless Steel Appliances, Level: Main, First, Area: 281.944444444, Length: 19.333333333, Width: 14.583333333
Lot
Lot Features: Corner Lot, Level, Lot Size Acres: 0.24, Lot Size Area: 0.24, Lot Size Square Feet: 10313, Lot Size Units: Acres, Parcel Number: M:00210 L:00004,415094
Living Room
Level: First, Area: 547.166666666, Length: 16.75, Width: 32.666666666
Primary Bedroom
Level: Second, Area: 215.569444444, Length: 15.583333333, Width: 13.833333333
Parking
Parking Features: Paved Drive, Off Street, Assigned, Deeded, Driveway, Paved, Parking Total: 1, Open Parking
Property
Property Sub Type: Single Family Residence, View: Scenic View(s), Zoning: B
Taxes
Tax Annual Amount: 31695, Tax Year: 2025
Utilities
Electric: Circuit Breakers, Utilities: for Electric Range, Water Source: Public
Windows
Window Features: Storm Window(s), Screens