Property Access
Road Surface Type: Paved
Appliances & Equipment
Appliances: Gas Water Heater, Range, Dishwasher, Microwave, Refrigerator, Washer, Dryer
Basement
Basement: Full, Finished, Interior Entry
Second Bedroom
Level: Second, Area: 228, Length: 16, Width: 14.25
Third Bedroom
Level: Second, Area: 253.819444444, Length: 14.166666666, Width: 17.916666666
Fourth Bedroom
Level: Second, Area: 373.604166666, Length: 19.75, Width: 18.916666666
Building
Building Area Total: 3506, Building Area Units: Square Feet, Living Area: 3506, Other Structures: Workshop, Year Built Source: Public Records, Year Built: 2001
Community
Community Features: Walk/Jog Trails, Bike Path, Conservation Area
Cooling
Cooling: Central Air, Ductless, Cooling Included
Dining Room
Features: Flooring - Wood, Open Floorplan, Level: First, Area: 223.541666666, Length: 15.416666666, Width: 14.5
Exterior Features
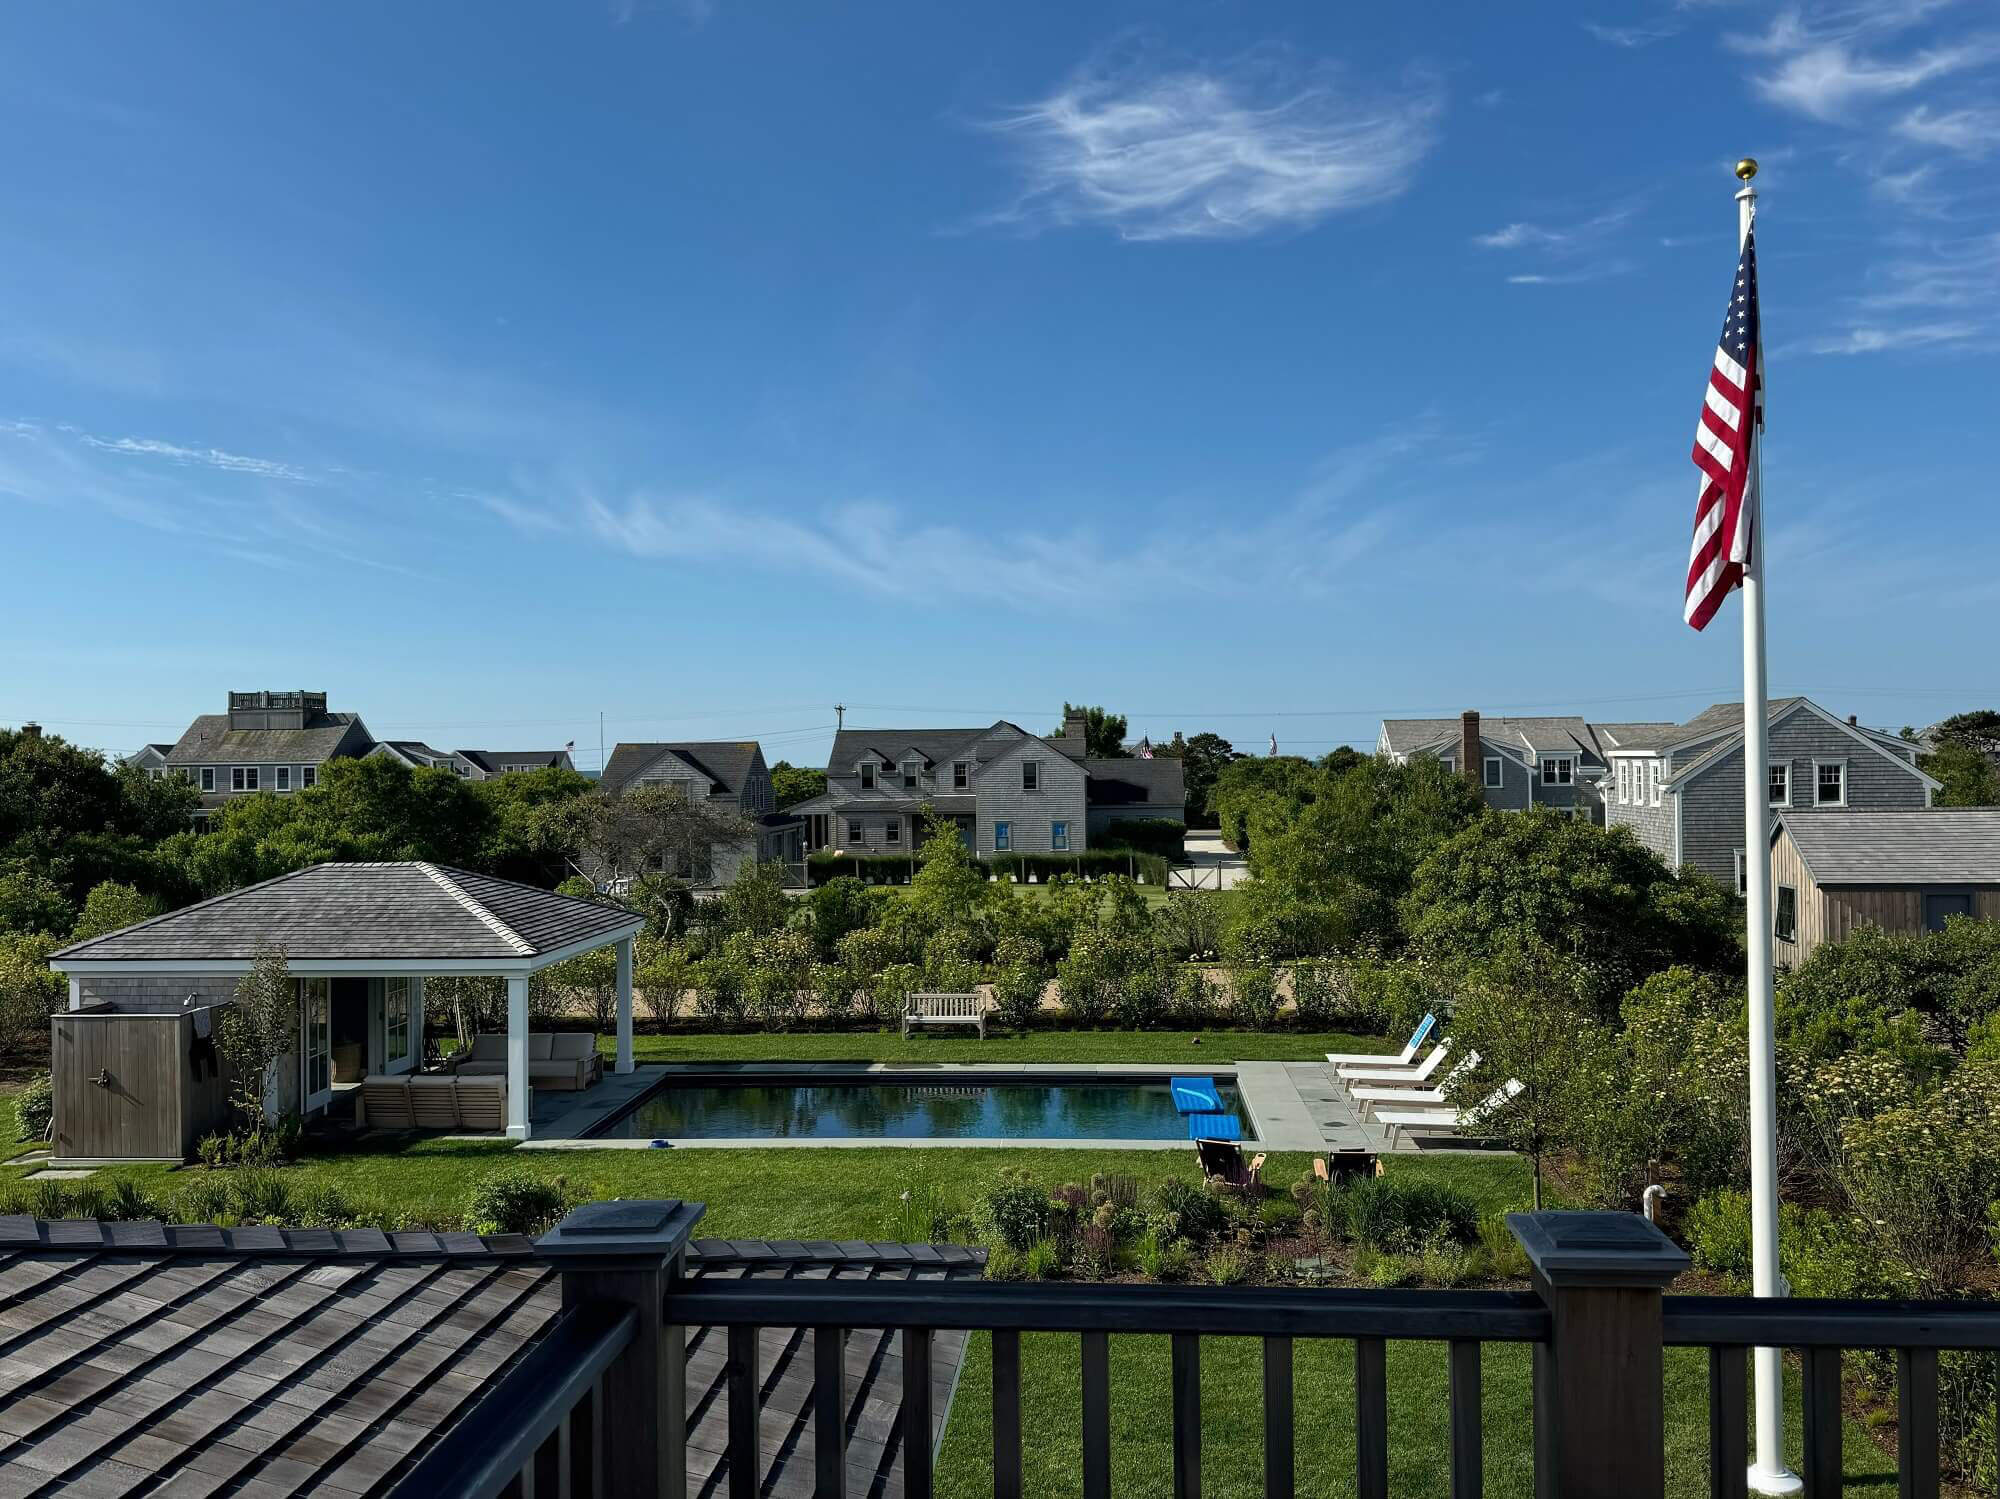
Exterior Features: Deck, Pool - Inground Heated, Storage, Sprinkler System, Outdoor Shower, Patio And Porch Features: Deck
Fireplaces
Fireplace Included, Features: Living Room
Floors
Flooring: Wood, Tile, Carpet, Flooring - Vinyl, Flooring - Wood, Flooring - Wall to Wall Carpet, Flooring - Stone/Ceramic Tile
Foundation
Foundation Details: Concrete Perimeter
Family Room
Level: Basement, Area: 288.854166666, Length: 14.75, Width: 19.583333333
Garage
2 garage spaces, Attached Garage, Garage Included
Heating
Heating: Baseboard, Natural Gas, Ductless, Heating Included
Home Owner's Association
Association Fee: $300, Association Fee Frequency: Annually, Association Available
Interior Features
Interior Features: Ceiling Fan(s), Bathroom - Half, Den, Sitting Room, Exercise Room, Office, Bathroom
Kitchen
Features: Flooring - Hardwood, Kitchen Island, Open Floorplan, Recessed Lighting, Stainless Steel Appliances, Lighting - Pendant, Level: Main, First, Area: 194.541666666, Length: 14.5, Width: 13.416666666
Laundry
Features: First Floor
Lot
Lot Size Acres: 1.7, Lot Size Area: 1.7, Lot Size Square Feet: 74183, Lot Size Units: Acres, Parcel Number: M:0064 B:0000 L:00140,2249676
Living Room
Level: Main, First, Area: 379.194444444, Length: 24.333333333, Width: 15.583333333
Primary Bedroom
Features: Bathroom - Full, Bathroom - Double Vanity/Sink, Ceiling Fan(s), Walk-In Closet(s), Flooring - Hardwood, Level: Main, First, Area: 310.666666666, Length: 16, Width: 19.416666666
Parking
Parking Features: Attached, Garage Door Opener, Off Street, Stone/Gravel, Parking Total: 12, 2 covered spaces
Pool
Pool Features: Pool - Inground Heated, Pool Private YN: t
Property
Property Sub Type: Single Family Residence, View: Scenic View(s), Waterfront Features: Bay, Lake/Pond, 1 to 2 Mile To Beach, Zoning: RESD.
Sewer
Sewer: Private Sewer
Taxes
Tax Annual Amount: 9274, Tax Year: 2026
Utilities
Water Source: Public