Property Access
Road Frontage Type: Private Road, Road Surface Type: Paved
Appliances & Equipment
Appliances: Electric Water Heater, Water Heater, Tankless Water Heater, Oven, Dishwasher, Microwave, Range, Refrigerator, Washer, Dryer, Wine Refrigerator, Range Hood, Second Dishwasher, Wine Cooler, Plumbed For Ice Maker
Basement
Basement: Partial, Crawl Space, Partially Finished, Interior Entry, Bulkhead
Second Bedroom
Level: Second
Third Bedroom
Level: Second
Fourth Bedroom
Level: Second
Building
Building Area Total: 4125, Building Area Units: Square Feet, Construction Materials: Frame, Living Area: 4125, Other Structures: Guest House, Year Built Source: Public Records, Year Built: 1985
Community
Community Features: Shopping, Walk/Jog Trails, Golf, Bike Path, Public School
Cooling
Cooling: Central Air, Heat Pump, Ductless, Cooling Included
Doors
Features: Pocket Door, Insulated Doors
Dining Room
Features: Cathedral Ceiling(s), Closet/Cabinets - Custom Built, Flooring - Hardwood, Open Floorplan, Recessed Lighting, Lighting - Pendant, Level: Main, First
Exterior Features
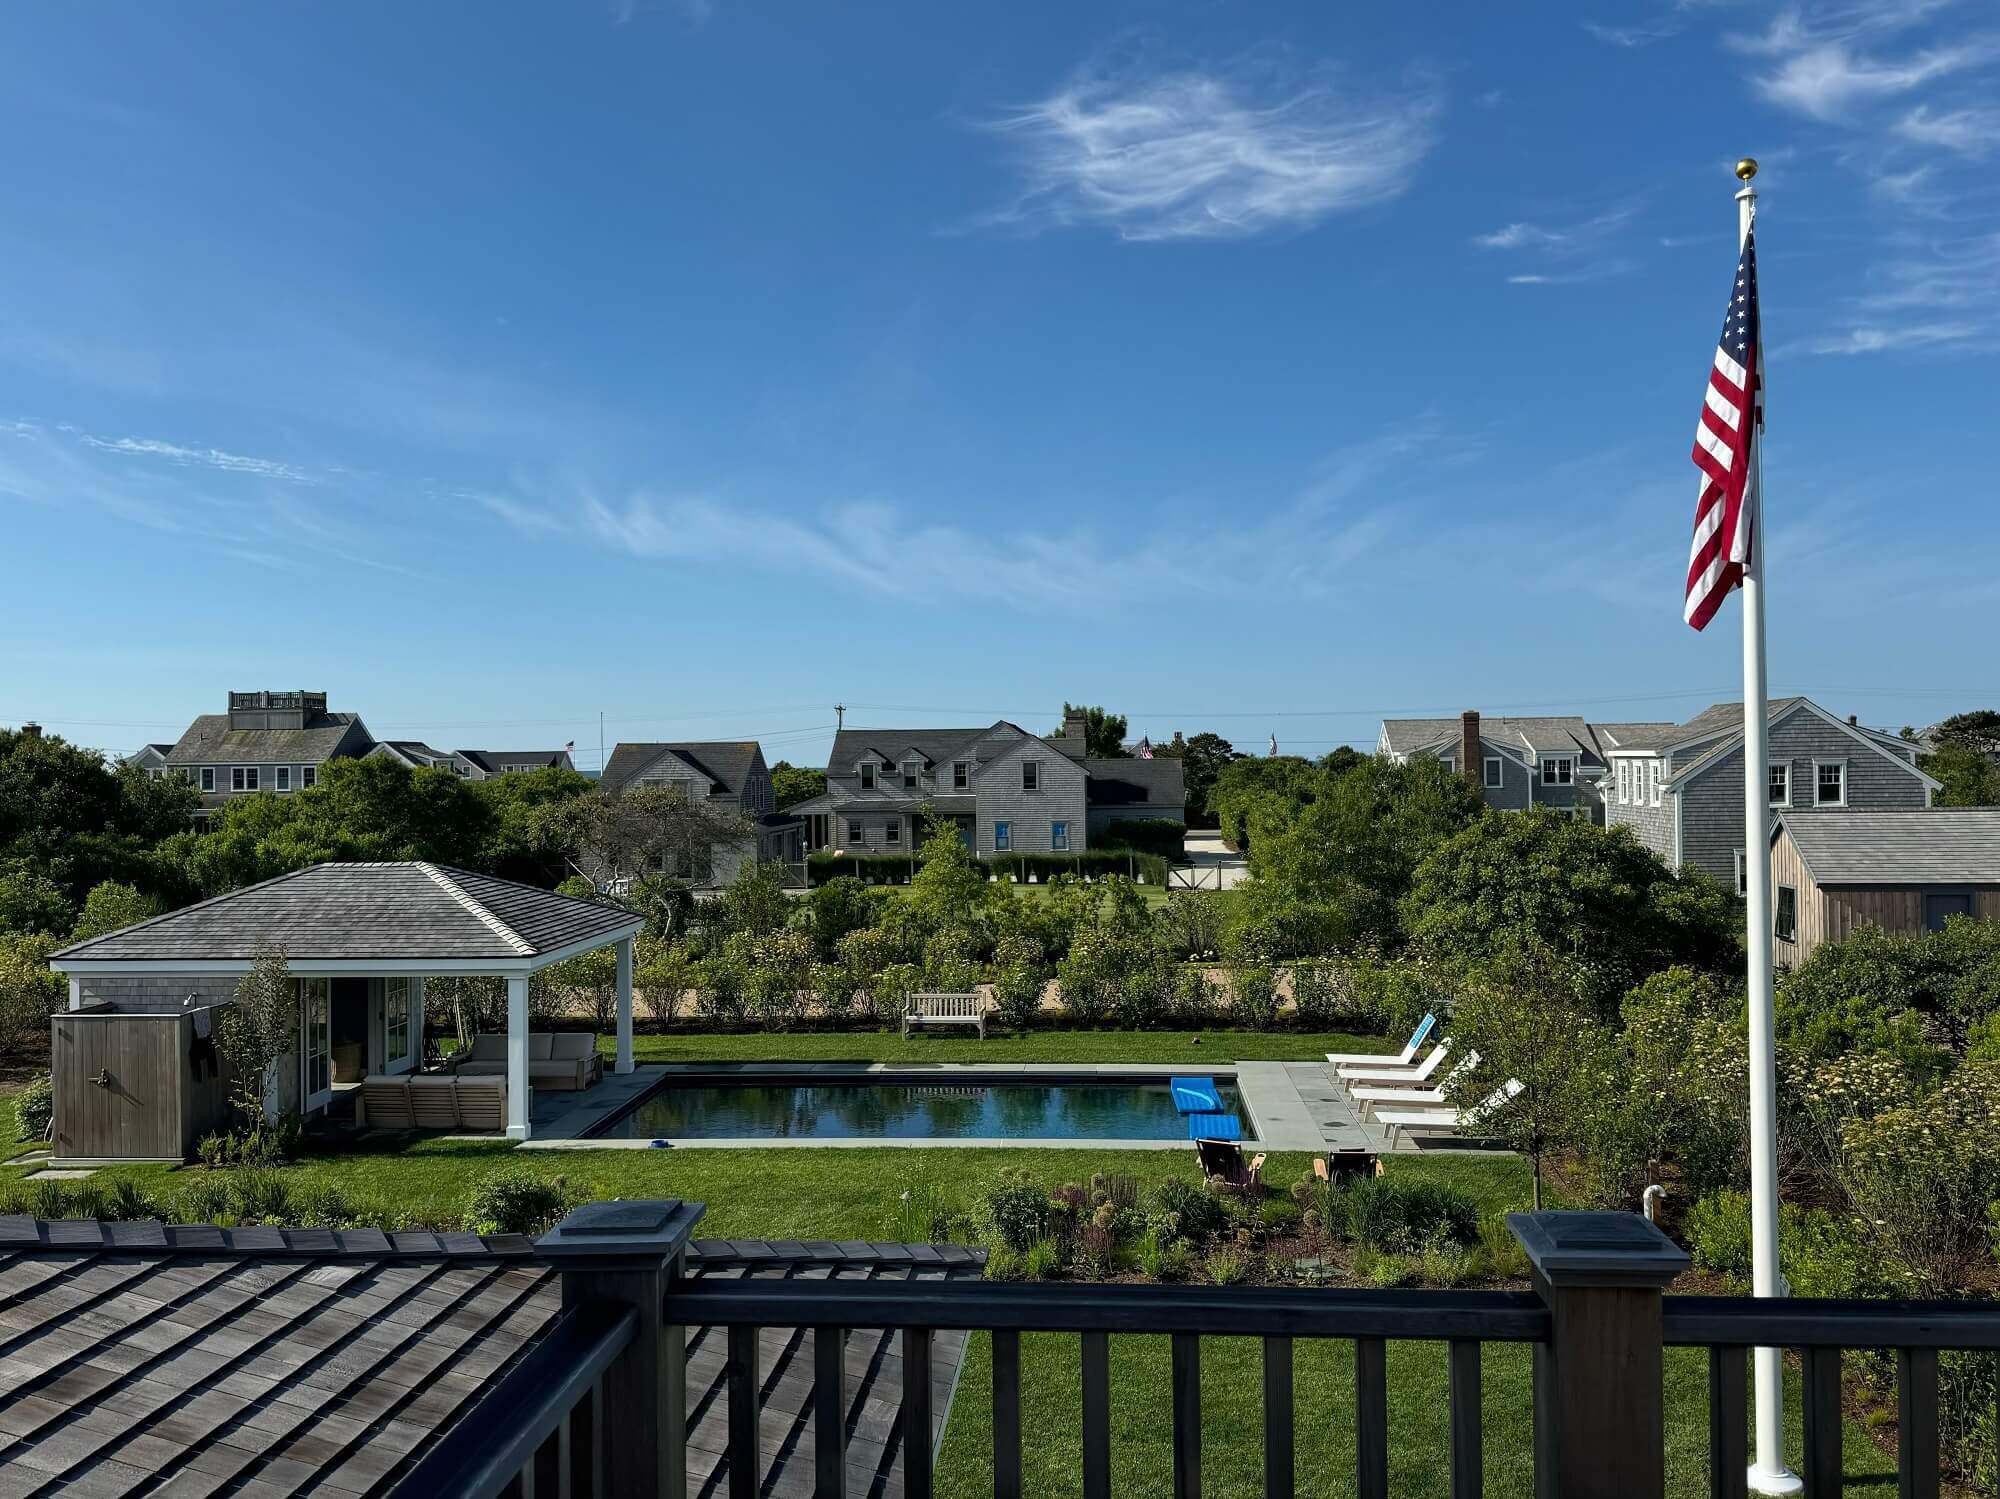
Exterior Features: Porch, Deck - Composite, Covered Patio/Deck, Hot Tub/Spa, Professional Landscaping, Sprinkler System, Fenced Yard, Guest House, Outdoor Shower, Outdoor Gas Grill Hookup, Patio And Porch Features: Deck - Exterior, Porch, Deck - Composite, Covered
Fence
Fencing: Fenced/Enclosed, Fenced
Fireplaces
Fireplace Included, Features: Living Room
Floors
Flooring: Tile, Carpet, Hardwood, Flooring - Stone/Ceramic Tile, Flooring - Hardwood, Flooring - Wall to Wall Carpet
Foundation
Foundation Details: Concrete Perimeter
Garage
2 garage spaces, Garage Included
Heating
Heating: Central, Forced Air, Heat Pump, Propane, Ductless, Leased Propane Tank, Heating Included
Home Owner's Association
Association Fee: $550, Association Fee Frequency: Annually, Association Available
Interior Features
Interior Features: Bathroom - Full, Bathroom - Double Vanity/Sink, Bathroom - Tiled With Shower Stall, Closet/Cabinets - Custom Built, Recessed Lighting, Lighting - Sconce, Bathroom - Tiled With Tub & Shower, Cathedral Ceiling(s), Closet, Countertops - Stone/Granite/Solid, Kitchen Island, Cabinets - Upgraded, Cable Hookup, Open Floorplan, Lighting - Pendant, Bathroom - Half, Wet bar, Bathroom, Bedroom, Game Room, Sauna/Steam/Hot Tub, Wet Bar
Kitchen
Features: Cathedral Ceiling(s), Flooring - Hardwood, Countertops - Stone/Granite/Solid, Kitchen Island, Wet Bar, Cabinets - Upgraded, Exterior Access, Open Floorplan, Recessed Lighting, Stainless Steel Appliances, Wine Chiller, Gas Stove, Lighting - Pendant, Level: First
Laundry
Features: Dryer Hookup - Electric, Washer Hookup, Closet/Cabinets - Custom Built, Second Floor
Lot
Lot Features: Cul-De-Sac, Cleared, Level, Lot Size Acres: 0.93, Lot Size Area: 0.93, Lot Size Square Feet: 40680, Lot Size Units: Acres, Parcel Number: 3768531
Primary Bedroom
Features: Bathroom - Full, Bathroom - Double Vanity/Sink, Ceiling Fan(s), Vaulted Ceiling(s), Walk-In Closet(s), Closet/Cabinets - Custom Built, Flooring - Hardwood, Cable Hookup, Recessed Lighting, Lighting - Sconce, Lighting - Overhead, Level: Third
Parking
Parking Features: Detached, Garage Door Opener, Storage, Workshop in Garage, Garage Faces Side, Insulated, Driveway, Stone/Gravel, Parking Total: 6, 2 covered spaces, Open Parking
Property
Property Sub Type: Single Family Residence, Waterfront Features: Ocean, Unknown To Beach, Beach Ownership(Public), Zoning: R60
Security Features
Security Features: Security System
Sewer
Sewer: Inspection Required for Sale, Private Sewer
Spa
Spa Features: Private, Spa Included
Taxes
Tax Annual Amount: 8404.71, Tax Year: 2026
Utilities
Electric: Generator, Generator Connection, Utilities: for Gas Range, for Electric Range, for Electric Oven, Icemaker Connection, Generator Connection, Outdoor Gas Grill Hookup, Water Source: Public
Windows
Window Features: Insulated Windows