Property Access
Road Frontage Type: Dead End, Road Surface Type: Paved
Appliances & Equipment
Appliances: Electric Water Heater, Water Heater, Range, Dishwasher, Refrigerator, Washer, Dryer, Plumbed For Ice Maker
Basement
Basement: Full, Partially Finished, Interior Entry, Concrete
Second Bedroom
Level: Basement, Area: 164.59, Length: 15.1, Width: 10.9
Third Bedroom
Level: Second, Area: 217.44, Length: 14.4, Width: 15.1
Fourth Bedroom
Level: Second, Area: 165.6, Length: 14.4, Width: 11.5
Building
Building Area Total: 3465, Building Area Units: Square Feet, Construction Materials: Frame, Living Area: 3465, Year Built Source: Public Records, Year Built: 1968
Community
Community Features: Golf, Conservation Area, Public School, T-Station
Cooling
Cooling: Central Air, Ductless, Cooling Included
Doors
Features: French Doors, Insulated Doors
Dining Room
Features: Beamed Ceilings, Flooring - Hardwood, Exterior Access, Open Floorplan, Level: Main, First, Area: 144.9, Length: 12.6, Width: 11.5
Exterior Features
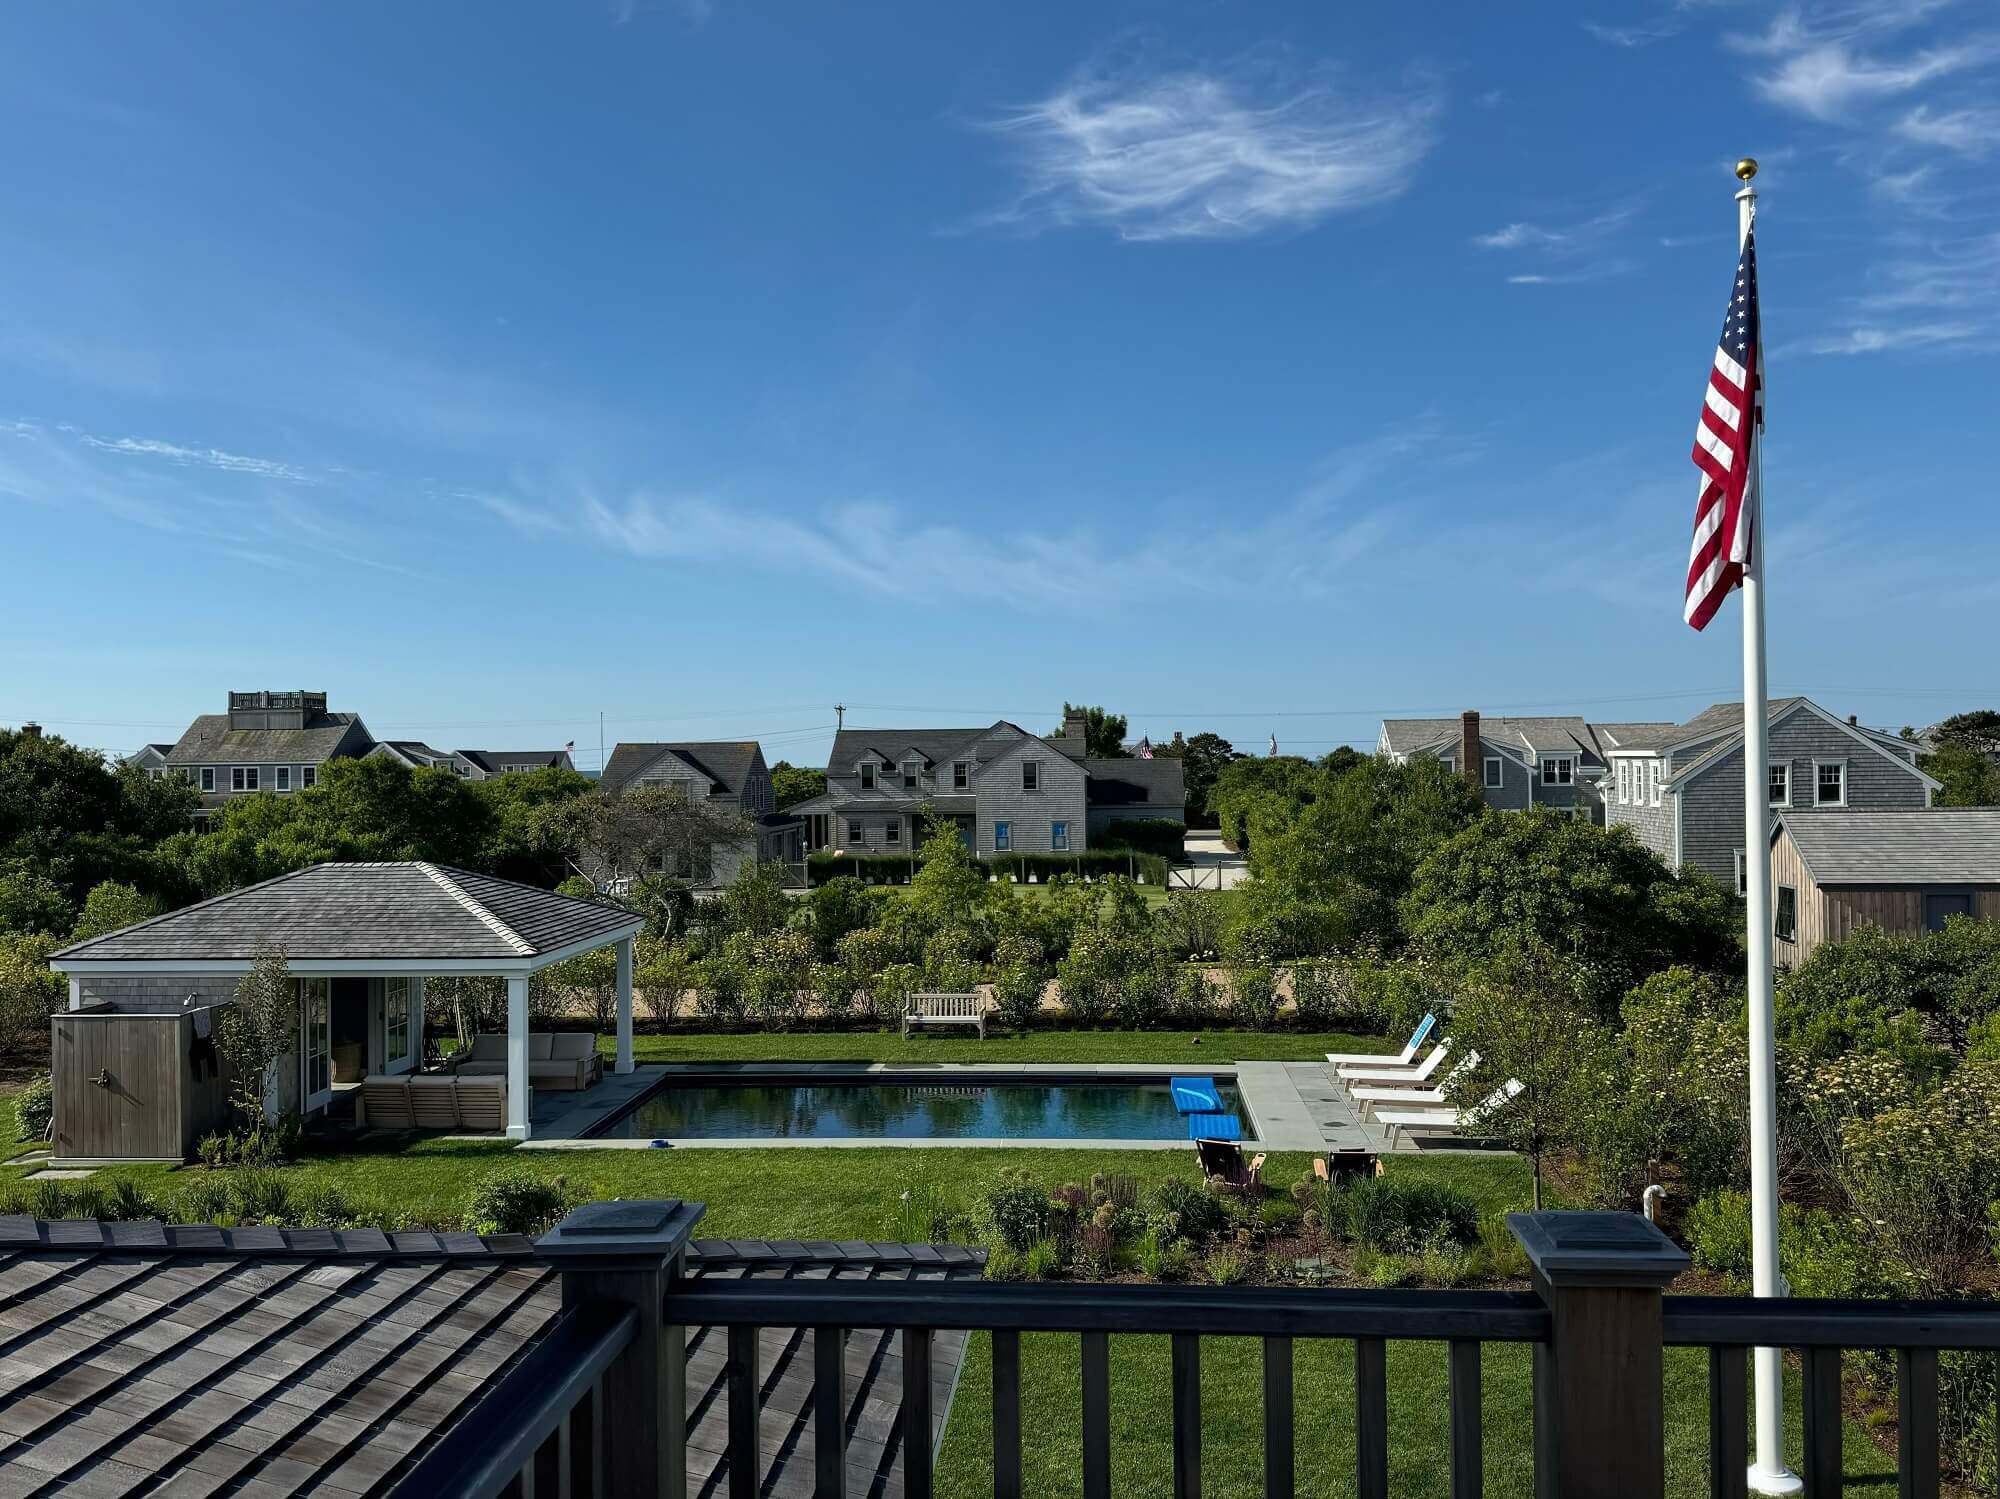
Exterior Features: Patio, Pool - Inground Heated, Rain Gutters, Storage, Screens, Fenced Yard, Stone Wall, Patio And Porch Features: Patio
Fence
Fencing: Fenced/Enclosed, Fenced
Fireplaces
Fireplace Included, Features: Living Room, Wood / Coal / Pellet Stove
Floors
Flooring: Tile, Carpet, Hardwood, Flooring - Wall to Wall Carpet, Flooring - Hardwood, Flooring - Vinyl, Laminate
Foundation
Foundation Details: Concrete Perimeter
Family Room
Level: First, Area: 411.25, Length: 17.5, Width: 23.5
Garage
2 garage spaces, Attached Garage, Garage Included
Heating
Heating: Baseboard, Oil, Wood Stove, Ductless, Heating Included
Interior Features
Interior Features: Cable Hookup, Recessed Lighting, Ceiling Fan(s), Closet - Linen, Closet, Open Floorplan, Dining Area, Countertops - Stone/Granite/Solid, Home Office, Sun Room, Sitting Room, Kitchen, Wired for Sound
Kitchen
Features: Flooring - Hardwood, Countertops - Stone/Granite/Solid, Stainless Steel Appliances, Level: Main, First, Area: 229.39, Length: 20.3, Width: 11.3
Laundry
Features: Electric Dryer Hookup, In Basement, Washer Hookup
Lot
Lot Features: Wooded, Gentle Sloping, Lot Size Acres: 1.46, Lot Size Area: 1.46, Lot Size Square Feet: 63558, Lot Size Units: Acres, Parcel Number: M:00C4 L:016A,1107641
Living Room
Level: Main, First, Area: 179.339999999, Length: 12.2, Width: 14.7
Primary Bedroom
Features: Closet, Flooring - Hardwood, Cable Hookup, Level: Main, First, Area: 261.03, Length: 11.3, Width: 23.1
Parking
Parking Features: Attached, Under, Heated Garage, Storage, Workshop in Garage, Insulated, Paved Drive, Off Street, Paved, Parking Total: 10, 2 covered spaces, Open Parking
Pool
Pool Features: Pool - Inground Heated, Pool Private YN: t
Property
Property Sub Type: Single Family Residence, Zoning: RES A
Sewer
Sewer: Private Sewer
Taxes
Tax Annual Amount: 7566, Tax Year: 2026
Utilities
Electric: Circuit Breakers, Generator Connection, Utilities: for Electric Range, for Electric Dryer, Washer Hookup, Icemaker Connection, Generator Connection, Water Source: Private
Windows
Window Features: Insulated Windows, Storm Window(s), Screens